Gavin Staindl
$1,200,000 - $1,300,000
8 Lysanne Cres, Berwick, VIC 3806
House
4 Beds
2 Baths
2 Garage
646m²
Inspection Time
Contact property manager
1.2K Likes
23K Views
150 Saves
Property tools and insights
Private Negotiation
Status: LiveInstant Offer
Skip the market
Enter your offer for immediate review. Bids can settle in 14 days.
$
No Clauses Required
Data & Trends
Market Insights
Property Highlights
Local data and area demographics updated in real-time.
Growth Zone
12.4% Annual appreciation
Top Schools
Tier 1 Primary Zone
JD
SK
Private Negotiation
Status: LiveInstant Offer
Skip the market
Enter your offer for immediate review. Bids can settle in 14 days.
$
No Clauses Required
Bidding Console
Status: OffDigital Bidding
Currently Closed
The agent hasn't enabled live bidding yet. Be first to know when it opens.
Price Guide:$1,250,000 - $1,350,000
Data & Trends
Market Insights
Property Highlights
Local data and area demographics updated in real-time.
Growth Zone
12.4% Annual appreciation
Top Schools
Tier 1 Primary Zone
JD
SK
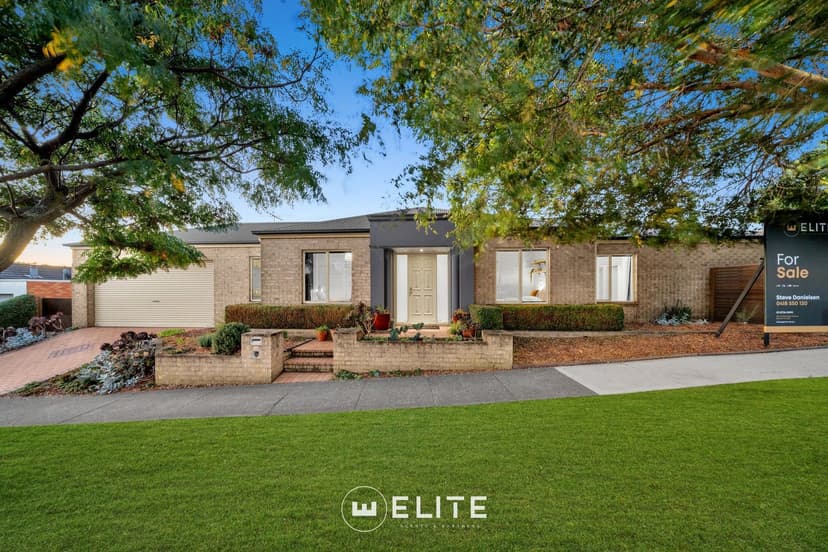
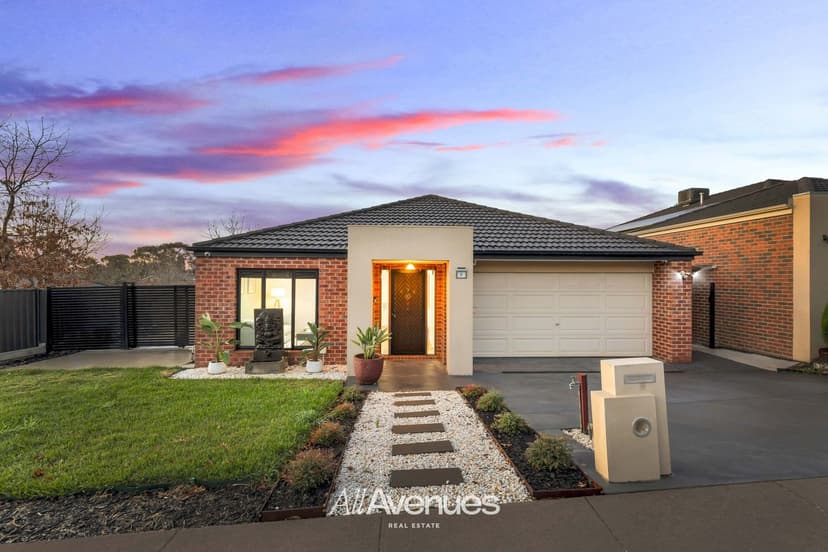
Luxury Family Living in a Prestigious Berwick Pocket
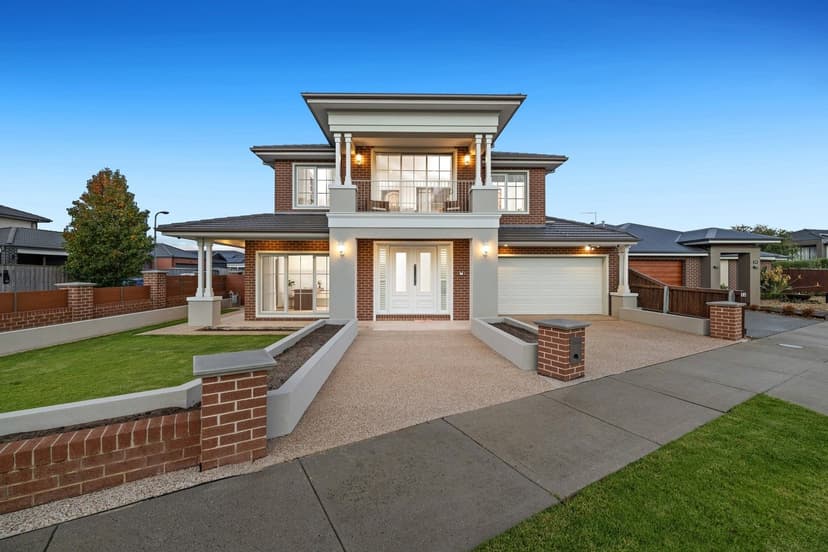
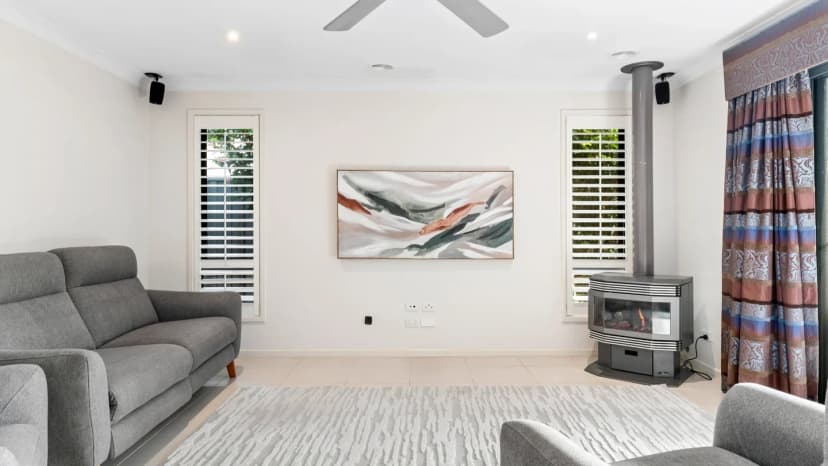
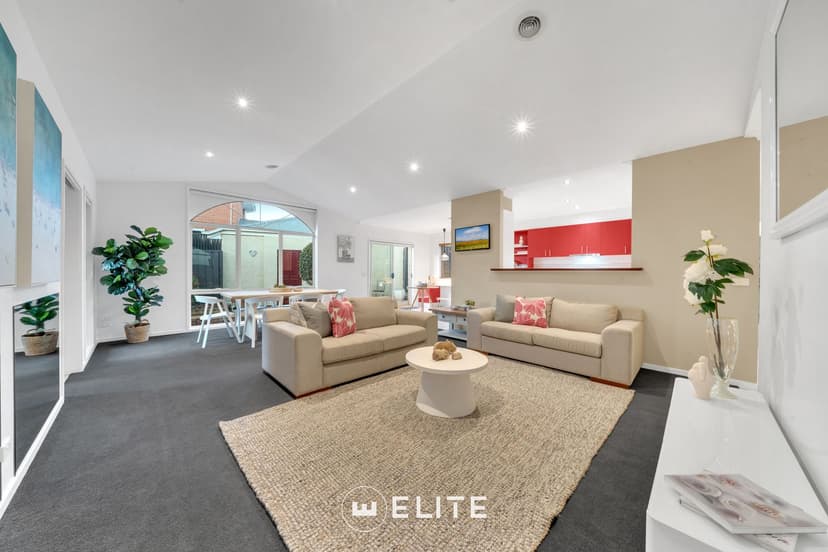
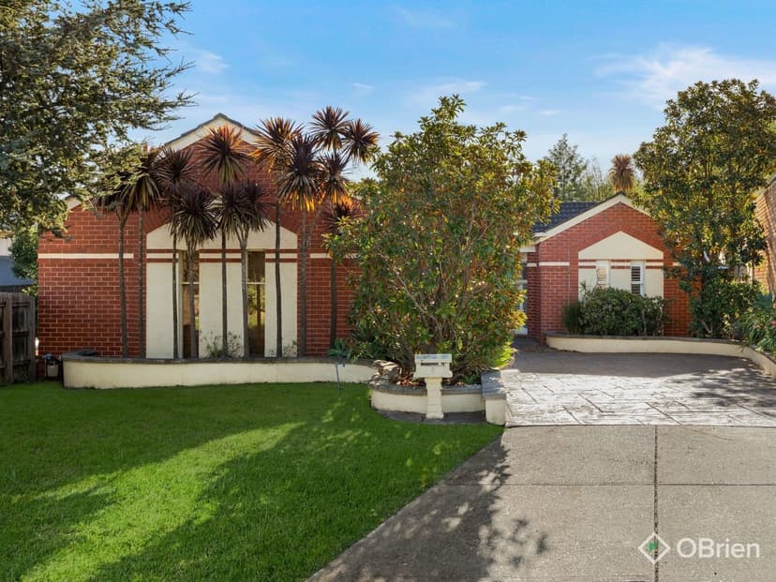
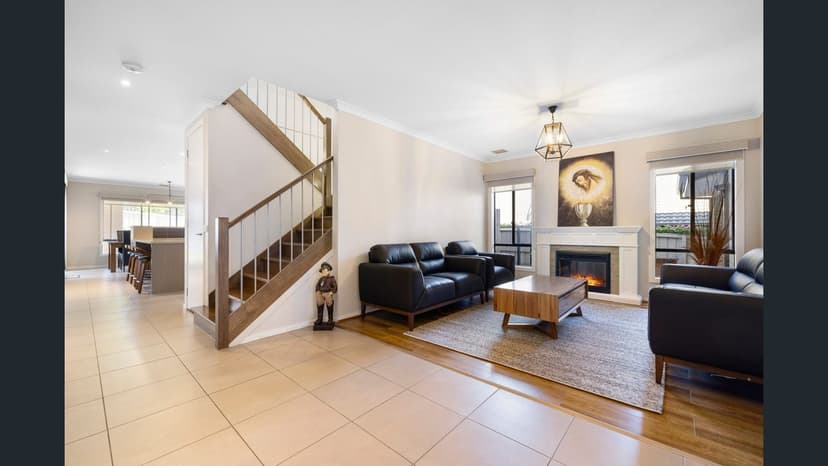
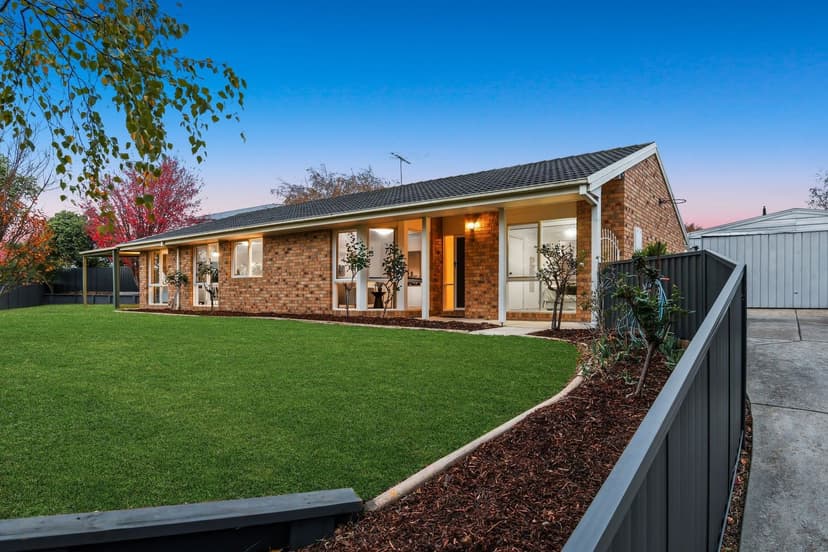
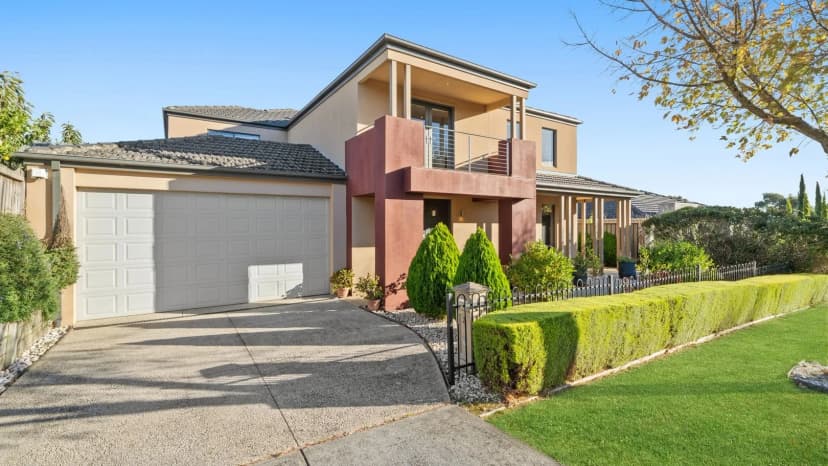
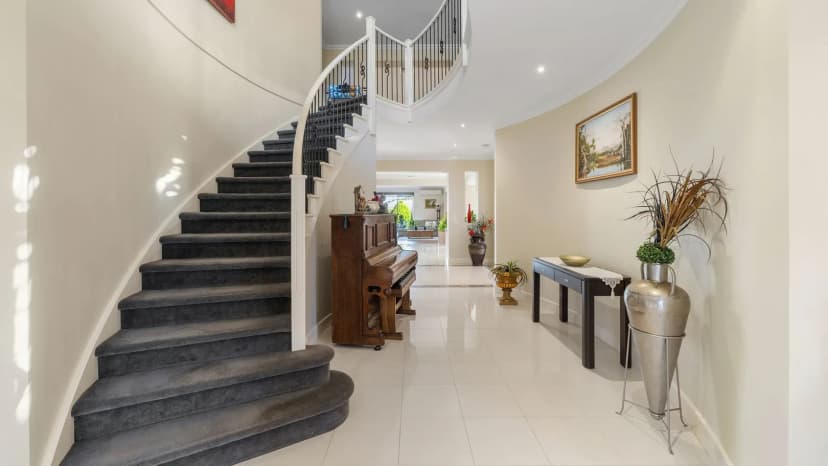
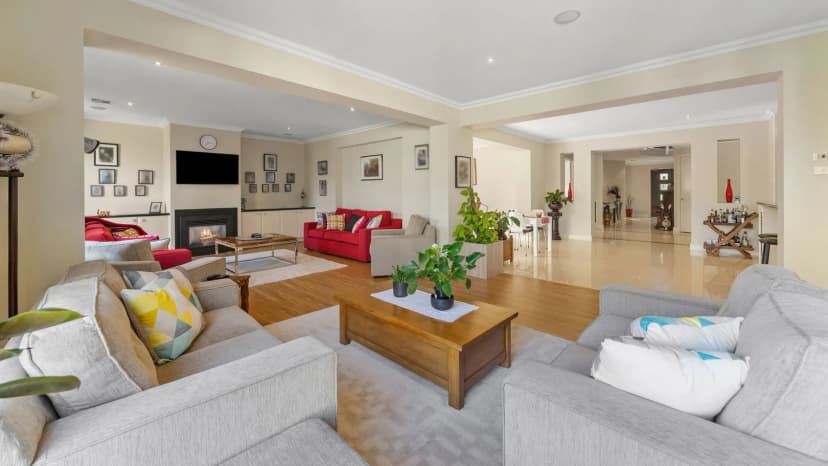
Positioned within one of Berwick’s most desirable neighbourhoods, this impressive Boutique Homes residence delivers a perfect blend of modern luxury, family functionality, and exceptional outdoor entertaining. Set on a generous 646m² allotment, the home showcases quality finishes, spacious living areas, and a thoughtfully designed floorplan ideal for contemporary family living.
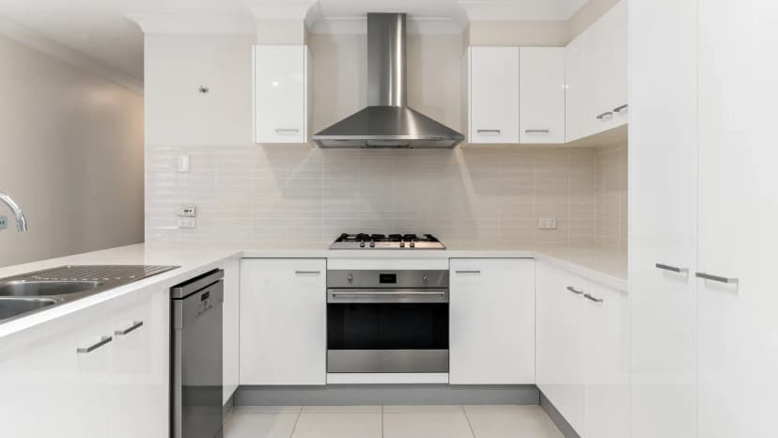
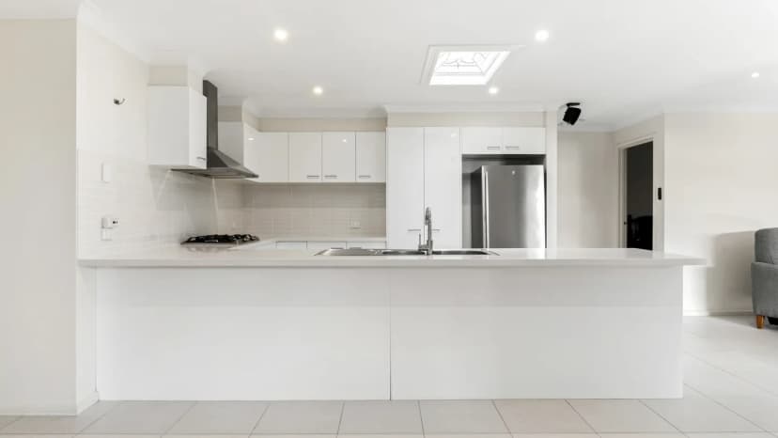
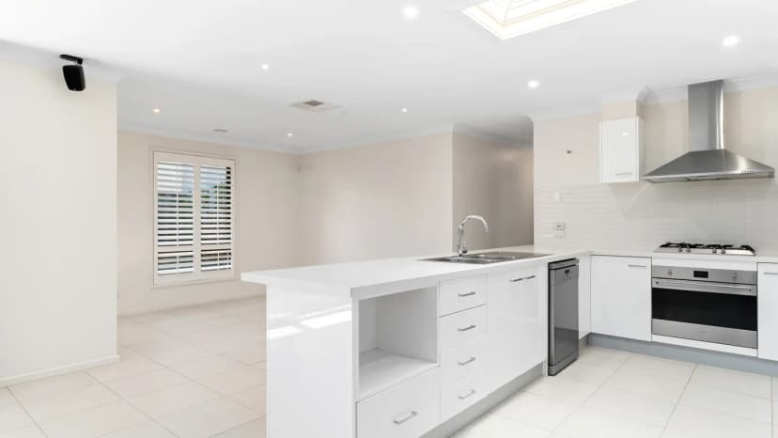
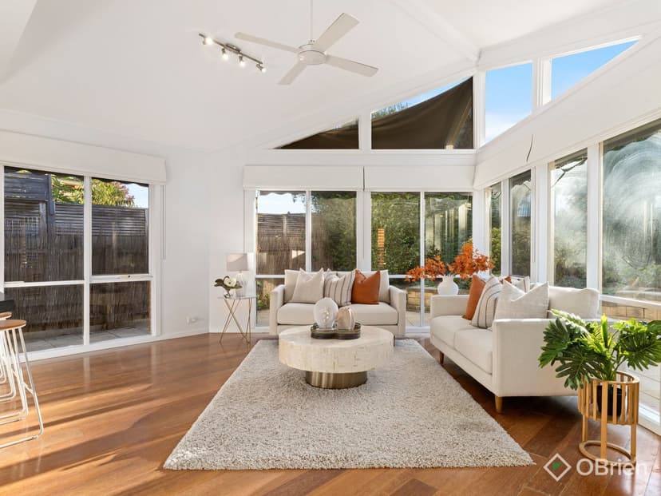
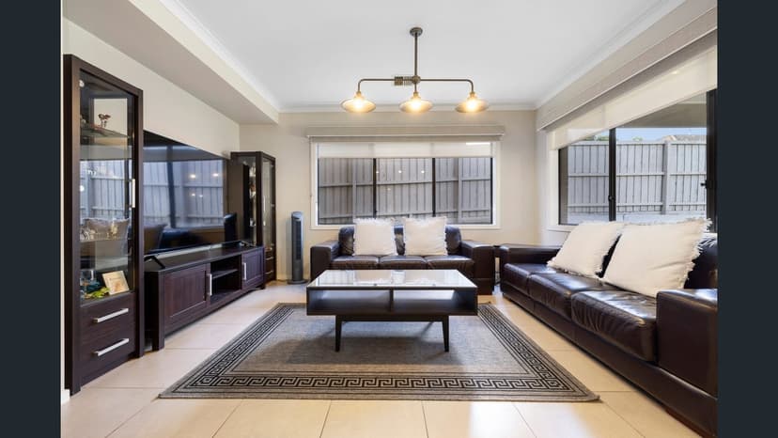
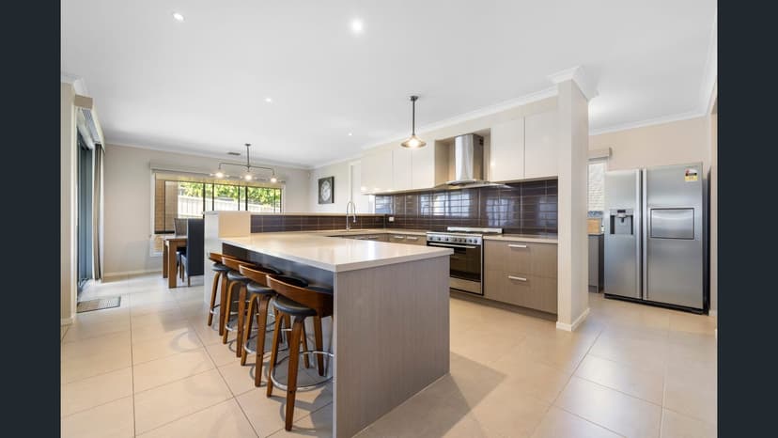
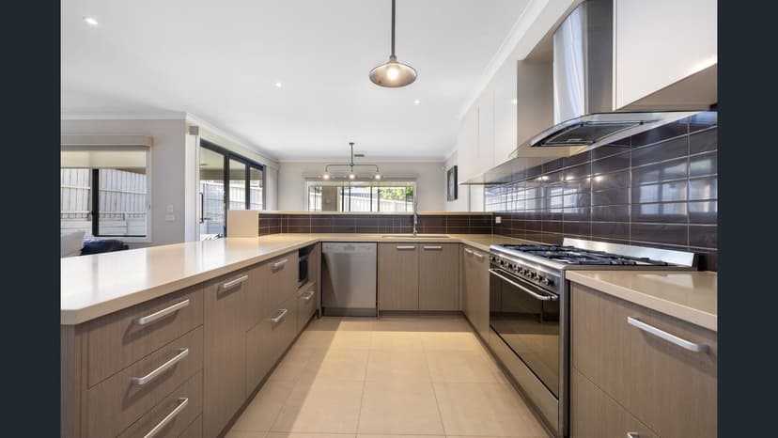
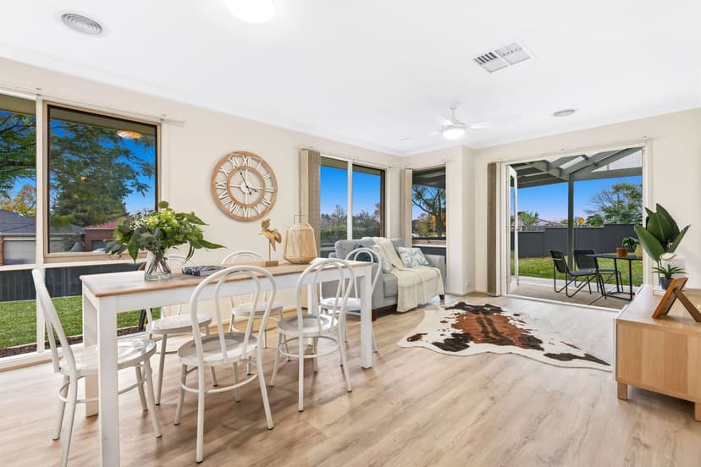
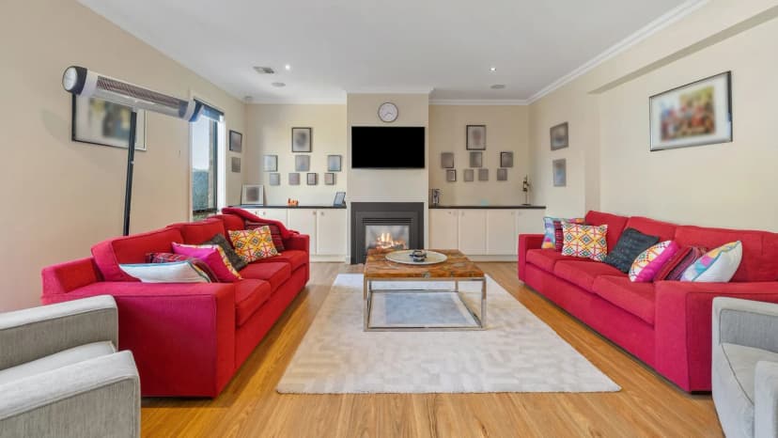
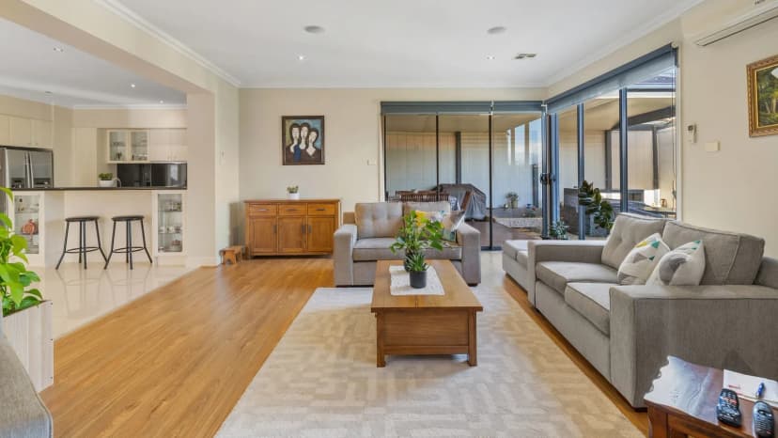
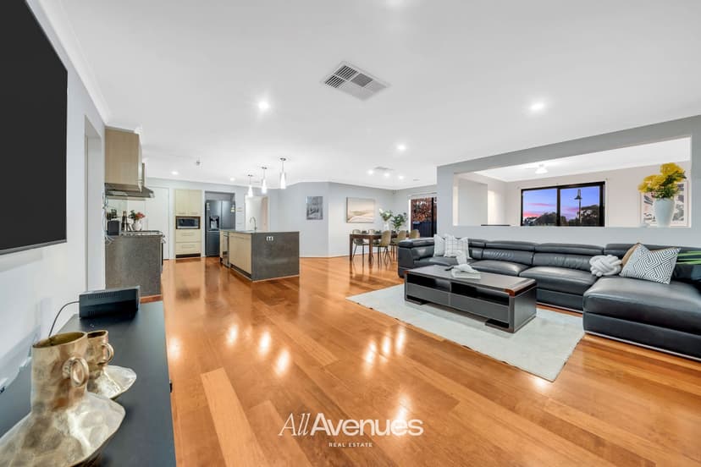
At the heart of the home, a stunning gourmet kitchen features a large waterfall stone island, premium stainless-steel appliances, subway tile splashback, and a walk-in pantry, seamlessly connecting to the light-filled open-plan living and dining areas. A dedicated home office provides a quiet and practical workspace, while multiple living zones ensure comfort and flexibility for the entire family.
The spacious master suite offers a private retreat complete with a walk-in robe and a stylish ensuite featuring double vanities and an oversized shower. Three additional bedrooms are serviced by a modern family bathroom and separate powder room, creating excellent accommodation for growing families.
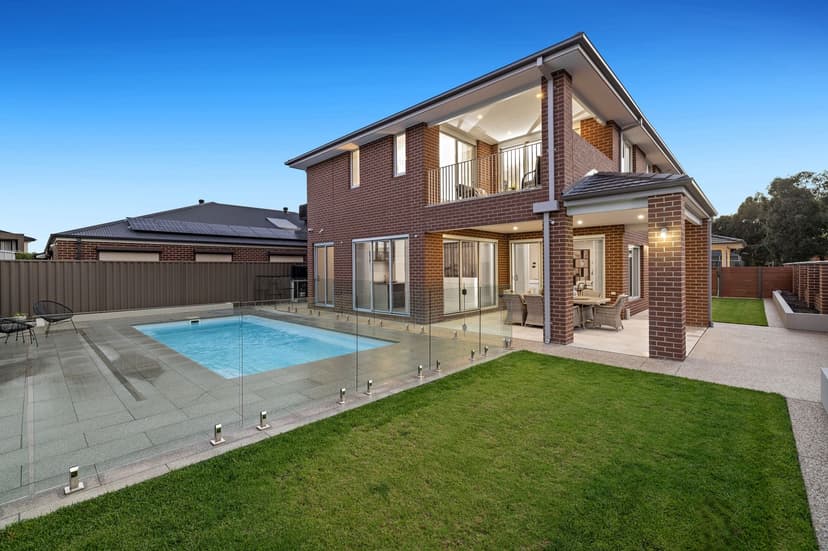
Outdoor living is a standout feature, with an expansive covered pergola designed for year-round entertaining, enhanced by electric blinds and a tranquil water feature. The secure backyard provides space for children and pets, while a garden shed and versatile garage with rear roller-door access add further practicality.
Additional features include ducted heating, reverse-cycle cooling, designer lighting, custom window furnishings, alarm system, security cameras, and quality finishes throughout. Conveniently located close to Eden Rise Village, quality schools, parklands, walking trails, and freeway access, this exceptional home offers a premium lifestyle in one of Berwick’s most sought-after locations.
Property Features
Land Size
646 m²
Building Size
333 m²
Car Parks
2
Bathrooms
2
Indoor Features
- Air condition
- Oven
- Stove
- Dishwasher
- Butler’s pantry
- Office room
- Bathtub
- Laundry room
Outdoor Features
- Barbecue area
- Lawn
- Fully fenced
- Trees or shrubs
- Garden shed
- Driveway
- Garage
Property media
What's Nearby
Schools Directory
Need help with your property?
Explore specialised services to help you settle in.