Wurley LogoWurley
BuyRentSellRent out
ConveyancingOff-MarketHome & LandServices
Wurley Logo

Wurley

Wurley brings buyers, sellers, landlords, agents and property professionals together on one connected platform, making every stage of the property journey simpler, more transparent and more affordable.

Create a Property Alert

We never spam you.

Create a Property Alert

We never spam you.

Buyers

  • Buy Property
  • Home & Land Packages
  • Off-Market Properties

Sellers

  • Sell My Property
  • Free Sell Appraisal
  • Selling Guide
  • Track Property Performance

Rent & Landlords

  • Rent Property
  • Rent Out My Property
  • Property Management
  • Free Rent Appraisal

Agents & Partners

  • Join as an Agent
  • Wurley Partners
  • Agent Portal Login
  • Agent CRM

Services

  • Trade Services
  • Buyer's Agent
  • Home Loans
  • Islamic Home Finance
  • Conveyancing

Resources

  • Calculators
  • How Islamic Finance Works
  • Islamic Finance Checklist
  • FAQs

Property Research

  • RBA Rate Tracker

Rewards

  • Refer & Earn
  • Promotions

Company

  • About Wurley
  • Help & Support

Contact

  • 1300 135 870
  • hello@wurley.com.au
  • 2026 Wurley
  • • Privacy Policy
  • • Terms of Services

$1,200,000 - $1,300,000

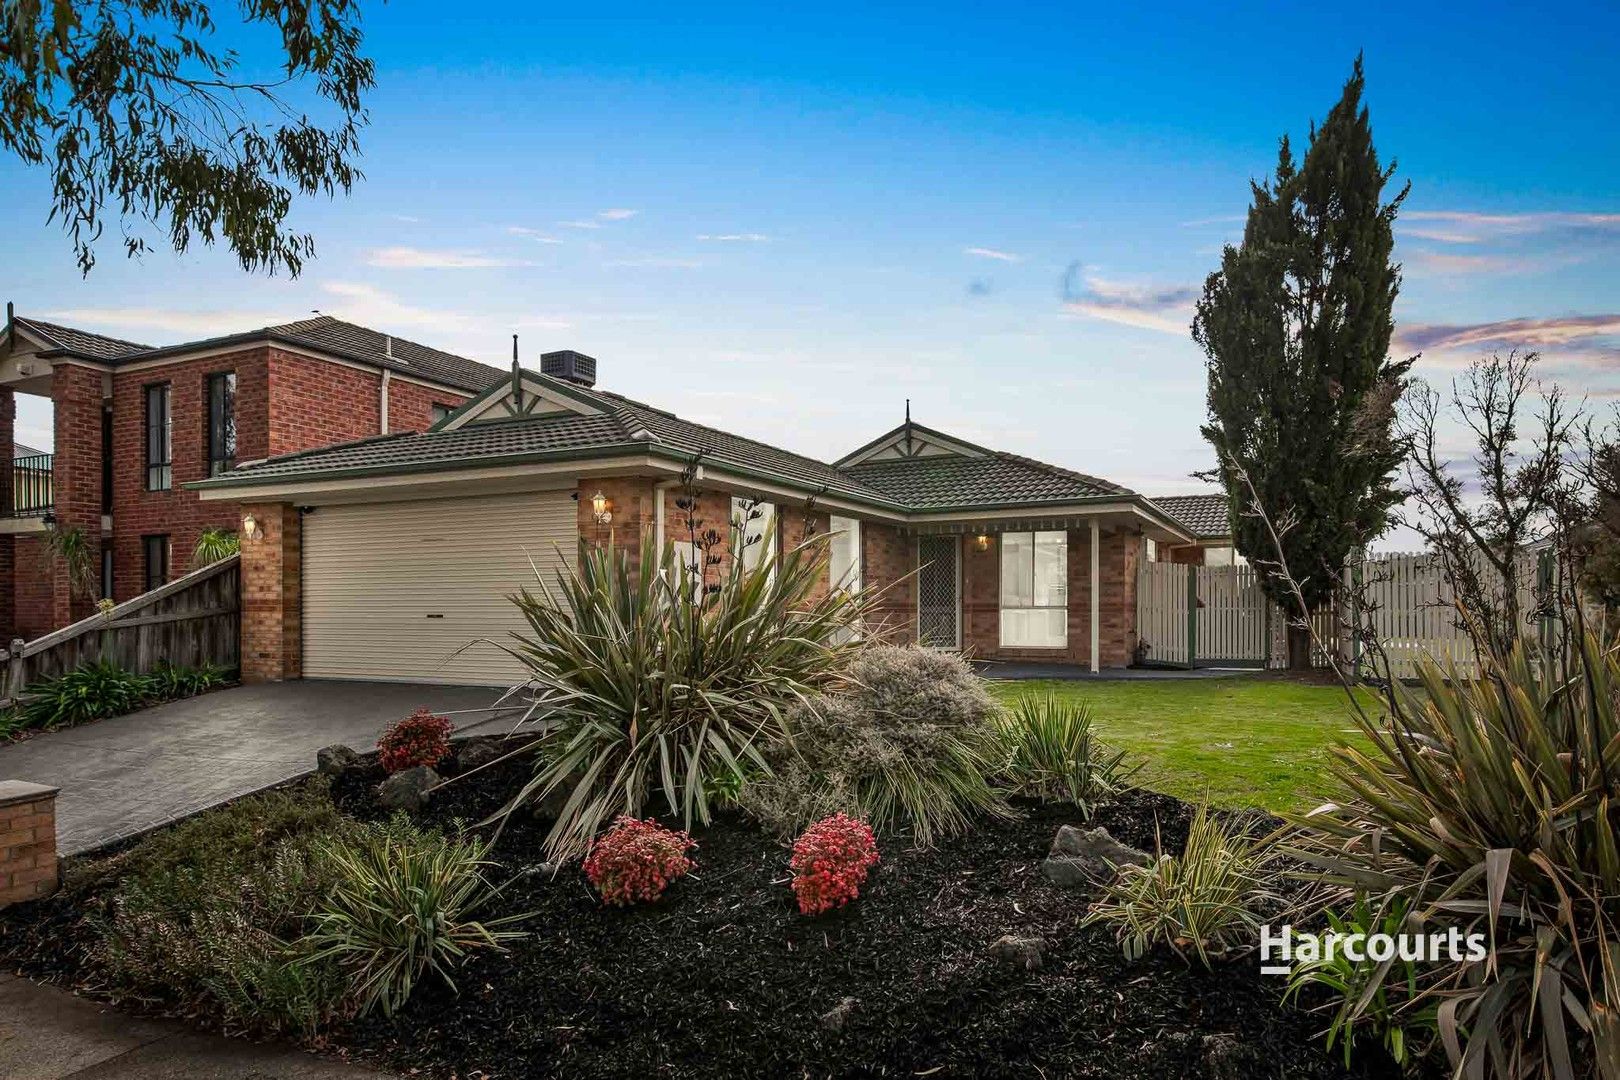
3 Cedarwood Cres, Berwick, VIC 3806

Double Storey House

4 Beds

3 Baths

2 Garage

665m²

Inspection Time

Contact property manager

1.2K Likes
23K Views
150 Saves

Property tools and insights

Private Negotiation
Status: Live

Instant Offer

Skip the market

Enter your offer for immediate review. Bids can settle in 14 days.

$

No Clauses Required

Data & Trends

Market Insights

Property Highlights

Local data and area demographics updated in real-time.

Growth Zone

12.4% Annual appreciation

Top Schools

Tier 1 Primary Zone

JD
SK
Agent Team
Private Negotiation
Status: Live

Instant Offer

Skip the market

Enter your offer for immediate review. Bids can settle in 14 days.

$

No Clauses Required

Bidding Console
Status: Off

Digital Bidding

Currently Closed

The agent hasn't enabled live bidding yet. Be first to know when it opens.

Price Guide:$1,250,000 - $1,350,000
Data & Trends

Market Insights

Property Highlights

Local data and area demographics updated in real-time.

Growth Zone

12.4% Annual appreciation

Top Schools

Tier 1 Primary Zone

JD
SK
Agent Team

Loved this property?

Let’s Finance It

CHECK YOUR BORROWING POWER

Let’s Start Settlement

START YOUR CONVEYANCING

Exceptional Family Living with Space, Flexibility and Lifestyle Appeal

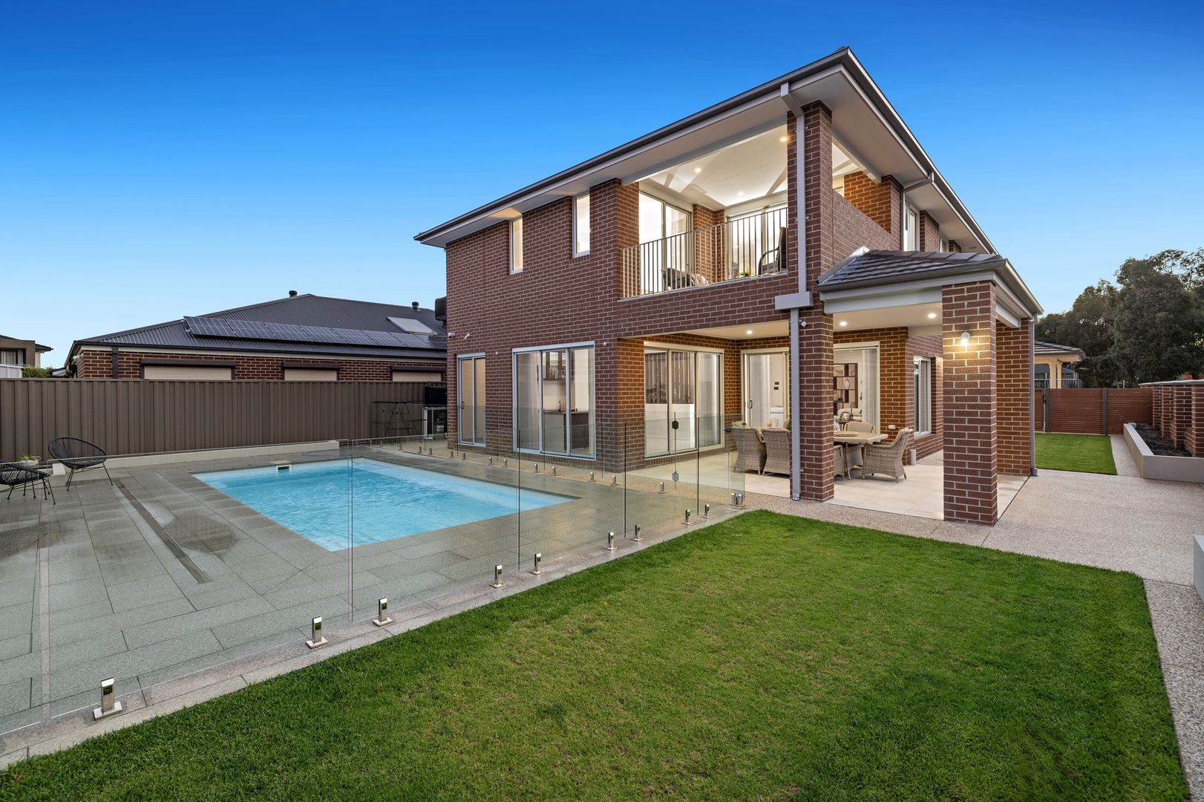
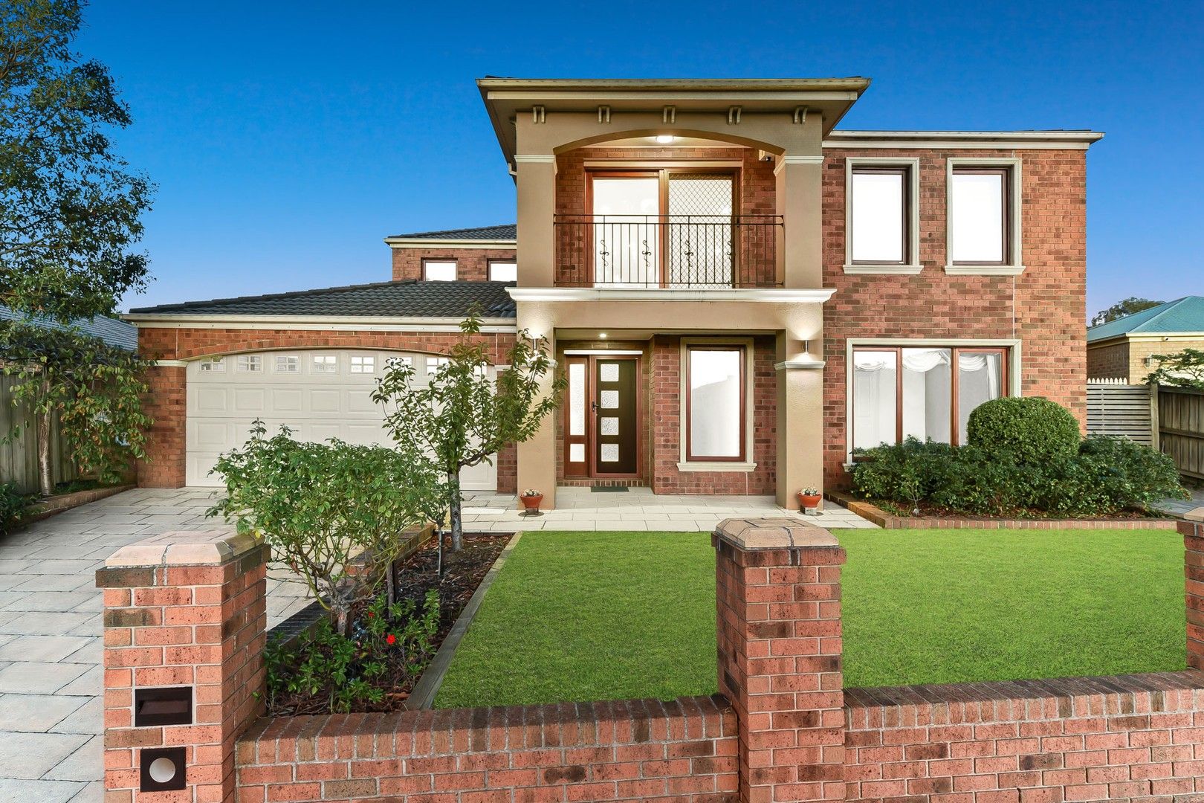
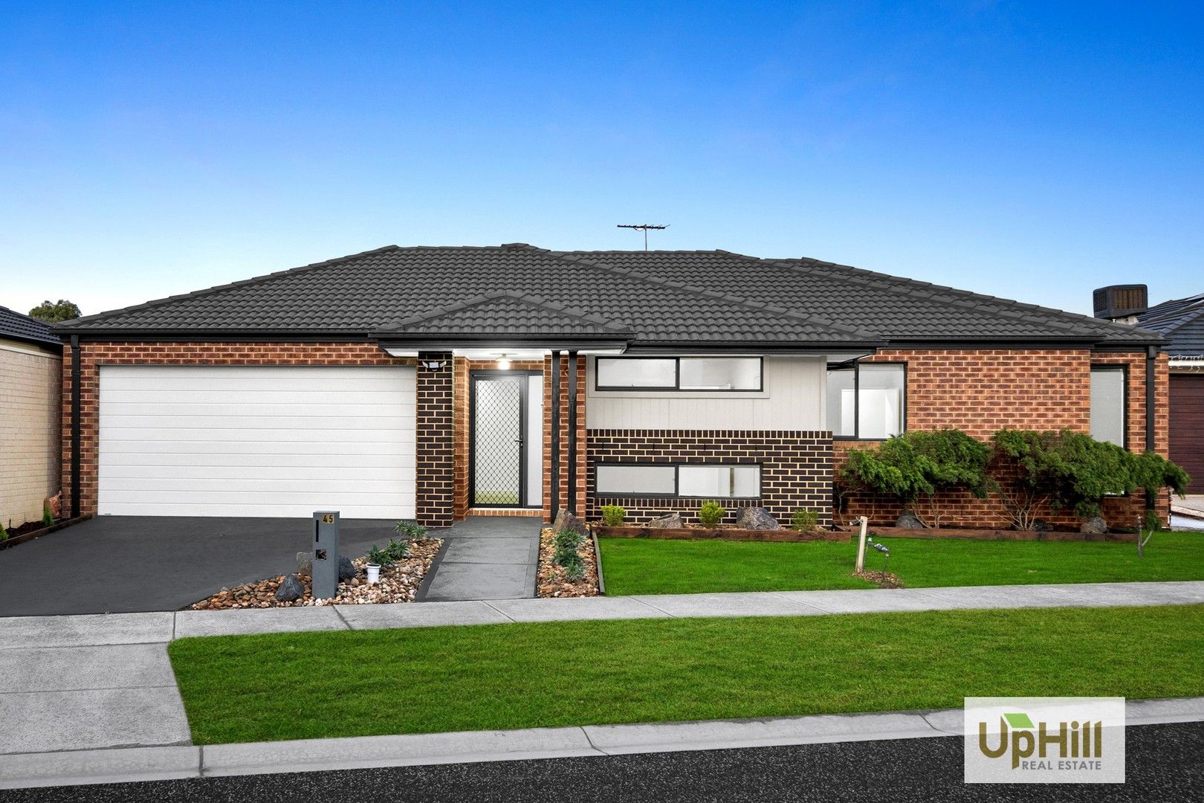
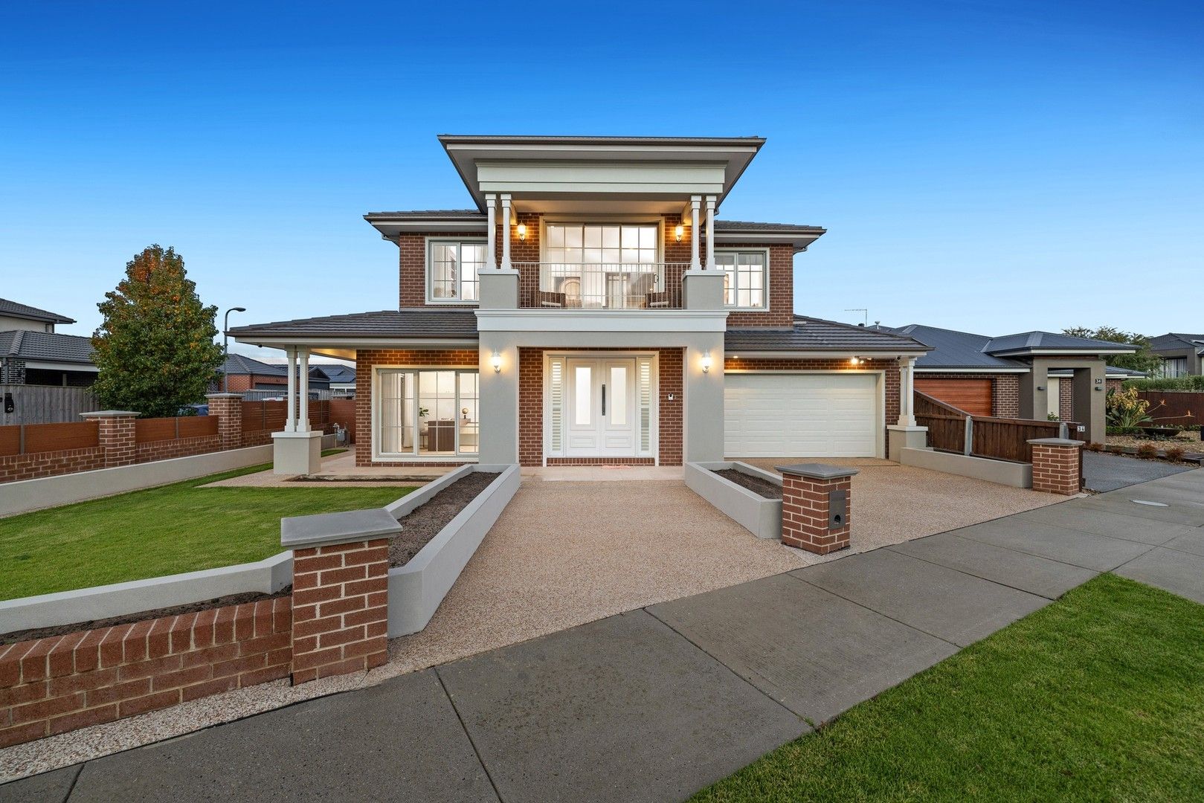
Perfectly positioned in a quiet, family-friendly pocket of Berwick, this substantial double-storey residence offers outstanding space, versatile living zones, and a thoughtfully designed floorplan tailored to the needs of growing families. Set on a generous 665m² allotment, the home combines impressive proportions with everyday functionality and effortless indoor-outdoor living.

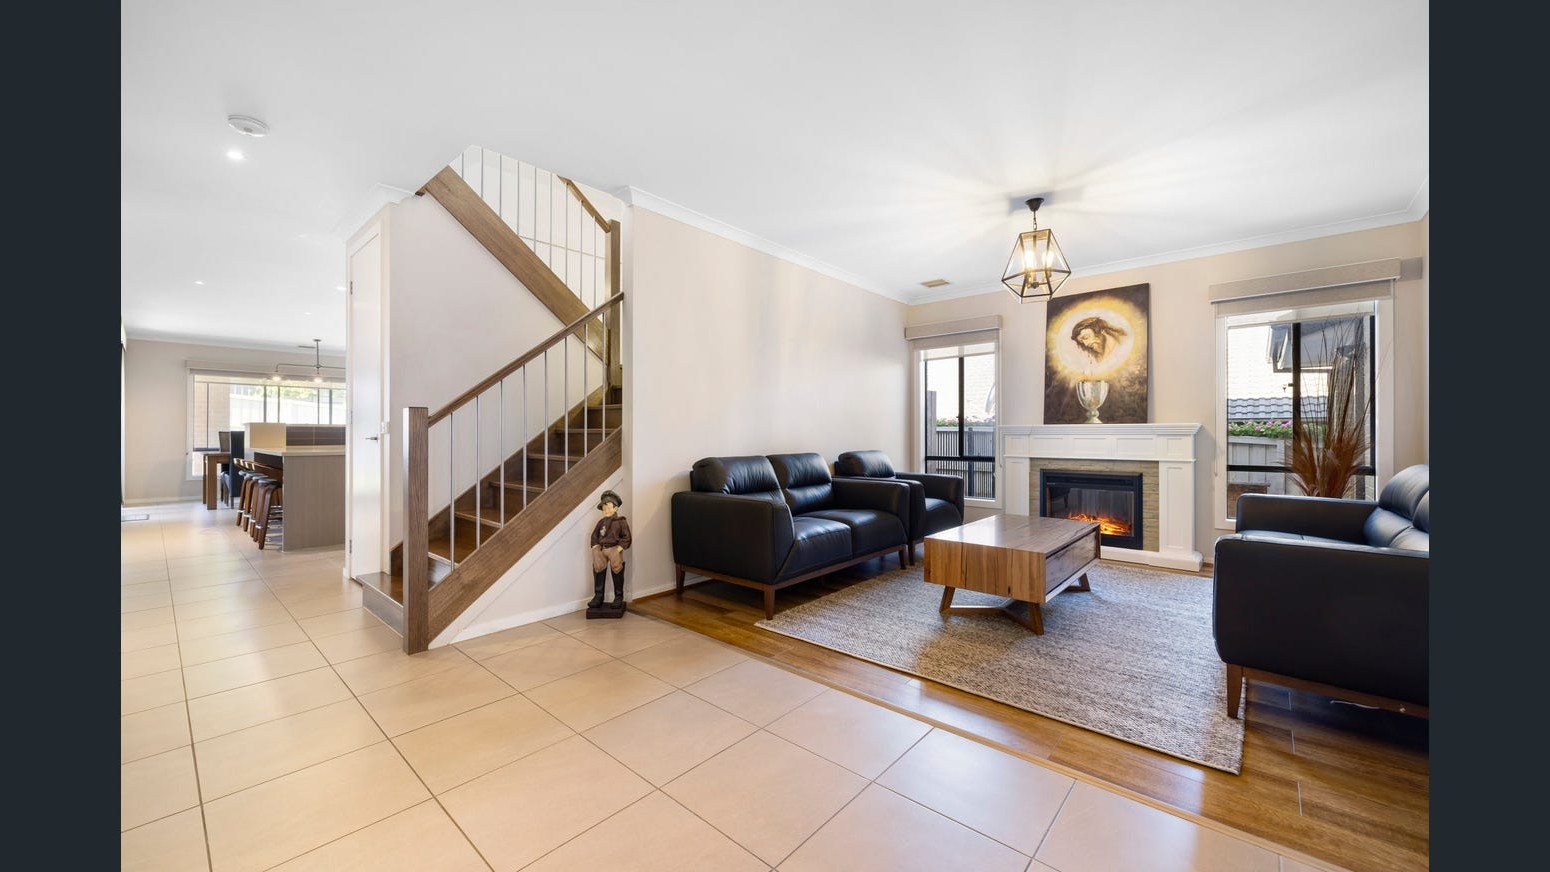
A striking double-height entry and sweeping staircase create an immediate sense of grandeur, while multiple living areas across both levels provide flexibility for family life, entertaining, and relaxation. The ground-floor master suite serves as a private parents' retreat, complete with a dedicated study area, extensive walk-through robe, and a luxurious ensuite featuring a spa bath and dual vanity.

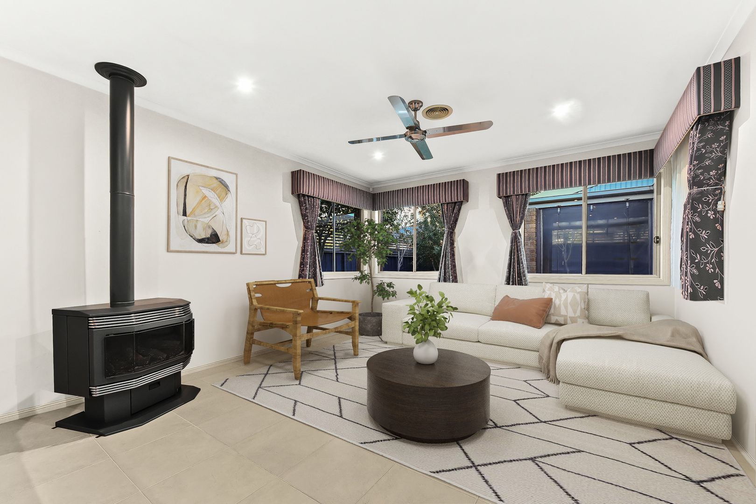
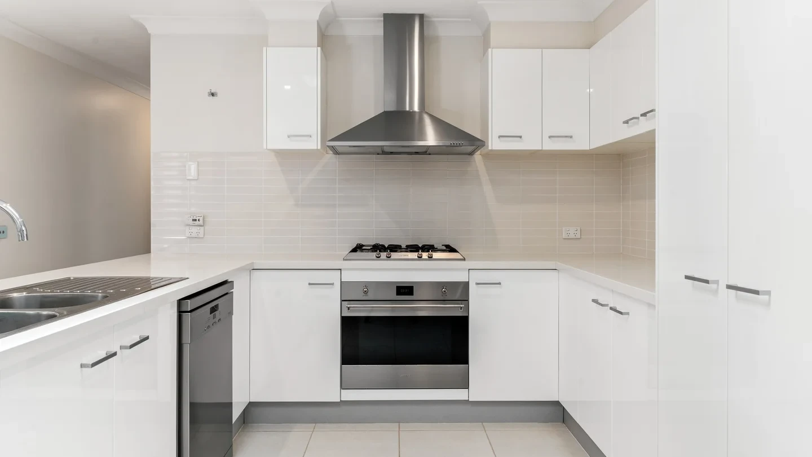
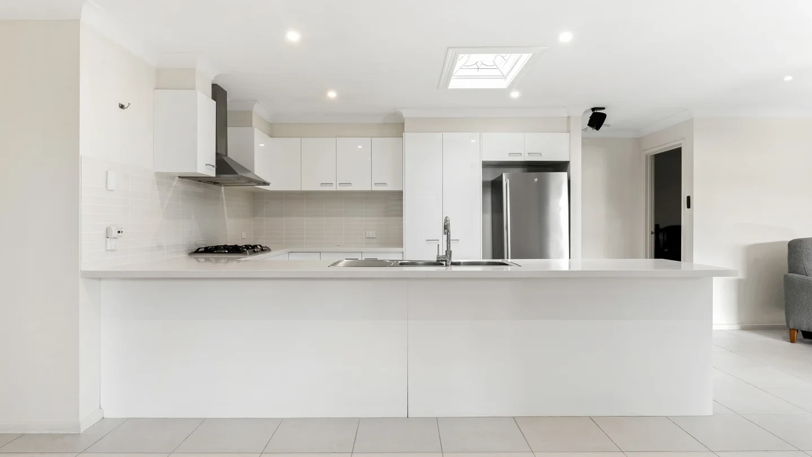
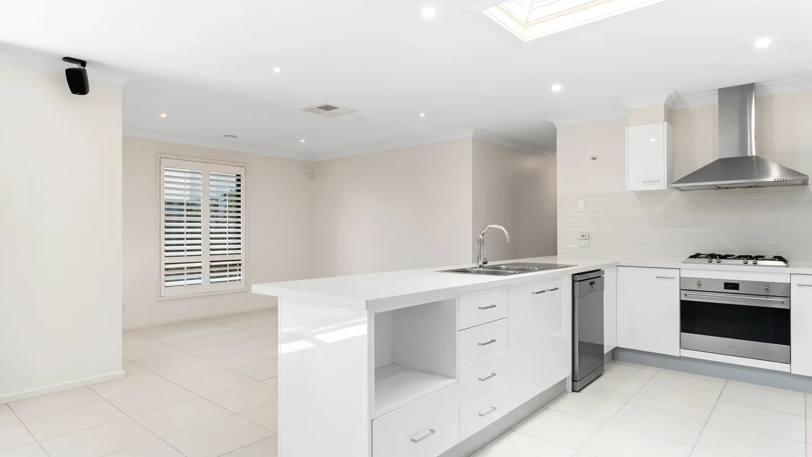
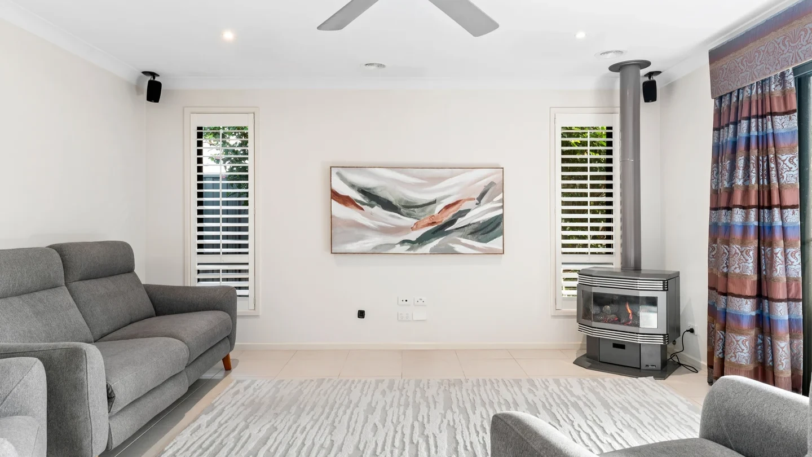
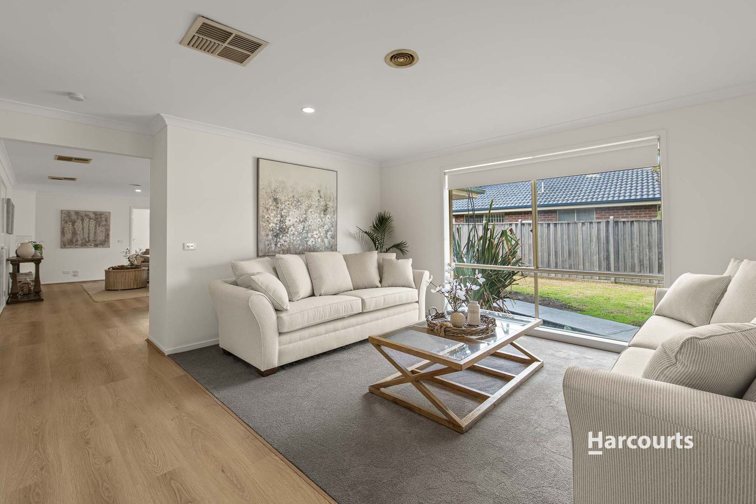
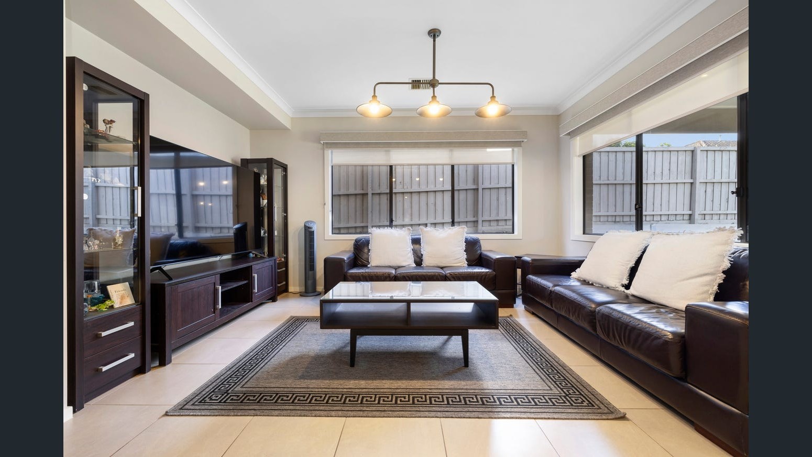
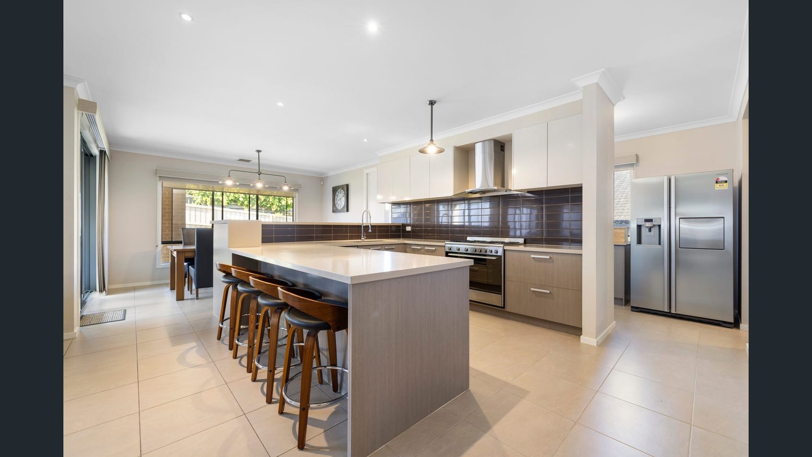
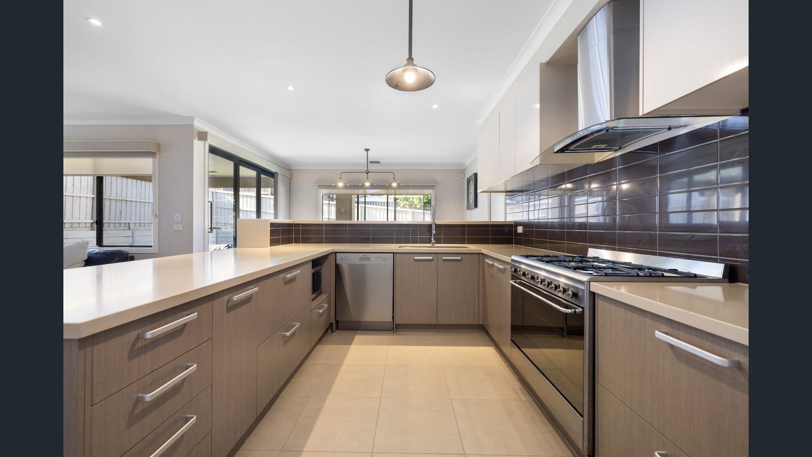
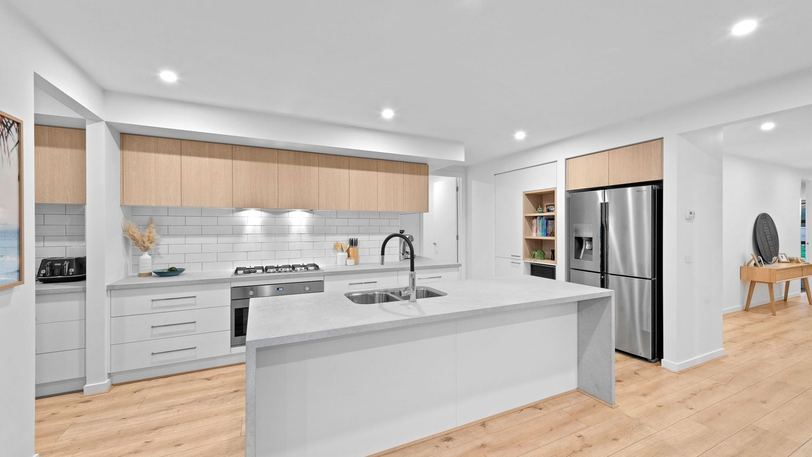
At the heart of the home, the well-appointed kitchen seamlessly connects to formal and informal living spaces, where warm timber flooring, large windows, and a gas fireplace create a welcoming atmosphere. Sliding doors extend to a spacious covered alfresco area overlooking beautifully maintained gardens, offering the perfect setting for year-round entertaining.

Upstairs, an oversized retreat provides additional living space ideal for a lounge, games room, or study area, while three further bedrooms and two bathrooms deliver excellent accommodation and privacy for family members or guests.

Additional features include ducted heating, split-system cooling, ducted vacuum, alarm system, water tanks, sound system, garden shed, and a double garage with internal access. Conveniently located close to Eden Rise Shopping Centre, quality schools, parklands, and freeway access, this impressive residence offers the ideal balance of comfort, space, and convenience in one of Berwick’s most desirable locations.

Property Features

Land Size

665 m²

Building Size

313 m²

Car Parks

2

Bathrooms

3

Indoor Features

  • Fire place
  • Floorboards
  • Air condition
  • Oven
  • Stove
  • Dishwasher

Outdoor Features

  • Driveway
  • Garage
  • Lawn
  • Trees or shrubs
  • Fully fenced

Property media

What's Nearby

Schools Directory

St Catherine's Primary School

1 km
BERWICK, VIC 3806

Berwick Chase Primary School

1 km
BERWICK, VIC 3806

Brentwood Park Primary School

2 km
BERWICK, VIC 3806

Get in Touch

In case of any inquiry, please fill out the contact form. We will get back to you shortly.

Managed By

WurleyWurley

Debbie Brettoner

Need help with your property?

Explore specialised services to help you settle in.
Find Services

Connect with local tradies & maintenance pros.

Get Buyer Agent

Professional help to find & negotiate.

Similar Properties for Sale

Property Image
Property Image
For Sale

Grand Scale Family Luxury in an Elite Berwick Setting

32 Skyline Way, Berwick VIC 3806

Price on Request

5
5
2
688 m²
Property Image
Property Image
For Sale

Bespoke Family Masterpiece in a Coveted Waterside Estate

40 Marsh Grove, Berwick VIC 3806

Price on Request

5
2
2
660 m²
Property Image
For Sale

Stunning 3-Bedroom Family Home

5 Lindeman St, Berwick, VIC 3806

$740,000 - $810,000

3
2
2
313 m²
Property Image
Property Image
Property Image
Property Image
Property Image
For Sale

Stylish Low-Maintenance Living in the Exclusive Affinity Estate

5 Lindeman St, Berwick, VIC 3806

$740,000 - $810,000

3
2
2
313 m²
Property Image
Property Image
For Sale

FAMILY LIVING WITH NOTHING TO DO

28 Jamieson Way, Berwick VIC 3806

Price on Request

4
2
2
620 m²
Property Image
Property Image
Property Image
Property Image
Property Image
For Sale

46 Highvale Cres Berwick, VIC 3806

46 Highvale Crescent, Berwick VIC 3806

$1,180,000 - $1,350,000

7
4
3
638 m²
Property Image
Property Image
Property Image
Property Image
Property Image
For Sale

Luxury Family Living in a Prestigious Berwick Pocket

8 Lysanne Cres, Berwick, VIC 3806

$1,200,000 - $1,300,000

4
2
2
646 m²
For Sale

All the Modern Conveniences Corner Block Living in Woodleigh Waters

112 Moondarra Drive, Berwick VIC 3806

Price on Request

3
2
2
620 m²
Property Image
Property Image
For Sale

Berwick Beauty with all the Bells and Whistles in Kambrya College School Zone

45 Marija Crescent, Berwick VIC 3806

Price on Request

4
2
2
0 m²
Property Image
Property Image
For Sale

Lakeside Living with Exceptional 4 Bedroom Home

3 Orlando Place, Berwick VIC 3806

Price on Request

4
2
2
457 m²

Buying Cost Calculator

Calculate how much you need to own this property

$
$
Appoint Conveyancer

Legal support for smooth settlement.

Find Home Loans

Compare rates from 93+ lenders.