Wurley LogoWurley
BuyRentSellRent out
ConveyancingOff-MarketHome & LandServices
Wurley Logo

Wurley

Wurley brings buyers, sellers, landlords, agents and property professionals together on one connected platform, making every stage of the property journey simpler, more transparent and more affordable.

Create a Property Alert

We never spam you.

Create a Property Alert

We never spam you.

Buyers

  • Buy Property
  • Home & Land Packages
  • Off-Market Properties

Sellers

  • Sell My Property
  • Free Sell Appraisal
  • Selling Guide
  • Track Property Performance

Rent & Landlords

  • Rent Property
  • Rent Out My Property
  • Property Management
  • Free Rent Appraisal

Agents & Partners

  • Join as an Agent
  • Wurley Partners
  • Agent Portal Login
  • Agent CRM

Services

  • Trade Services
  • Buyer's Agent
  • Home Loans
  • Islamic Home Finance
  • Conveyancing

Resources

  • Calculators
  • How Islamic Finance Works
  • Islamic Finance Checklist
  • FAQs

Property Research

  • RBA Rate Tracker

Rewards

  • Refer & Earn
  • Promotions

Company

  • About Wurley
  • Help & Support

Contact

  • 1300 135 870
  • hello@wurley.com.au
  • 2026 Wurley
  • • Privacy Policy
  • • Terms of Services

$720per week

1/19B Arndt Road, Pascoe Vale VIC 3044

House

Available 09 July 2025•$3,129 Bond

3 Beds

2 Baths

2 Garage

1.2K Likes
23K Views
150 Saves

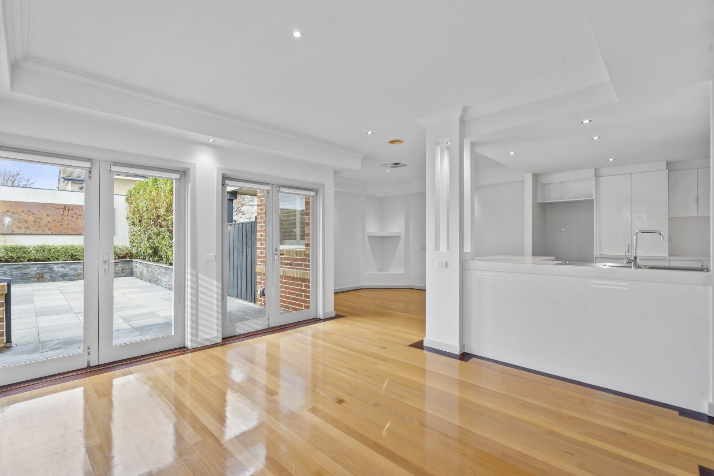
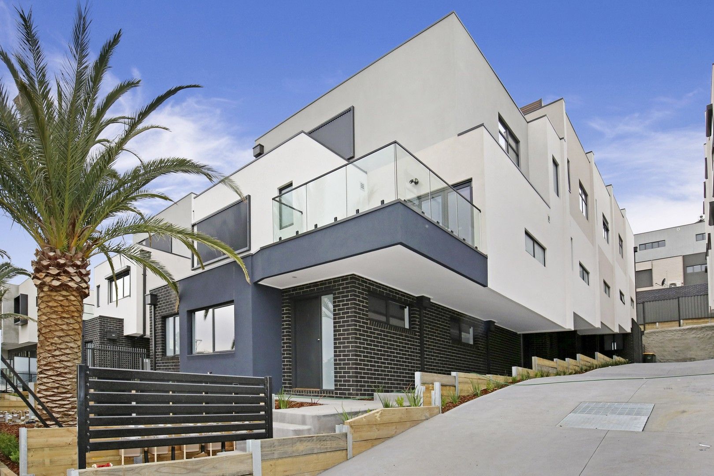
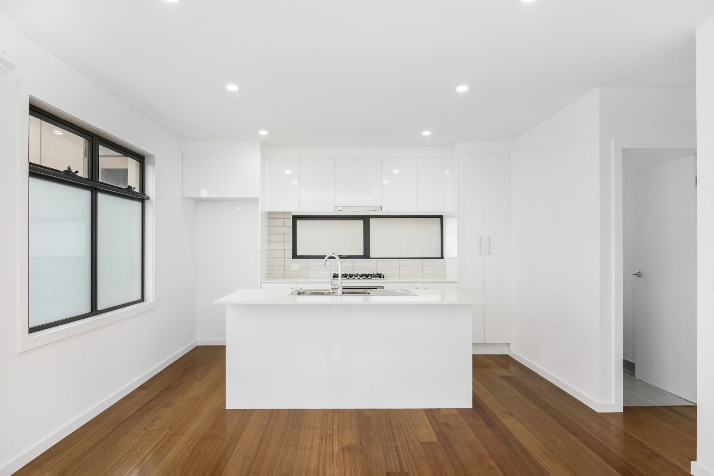
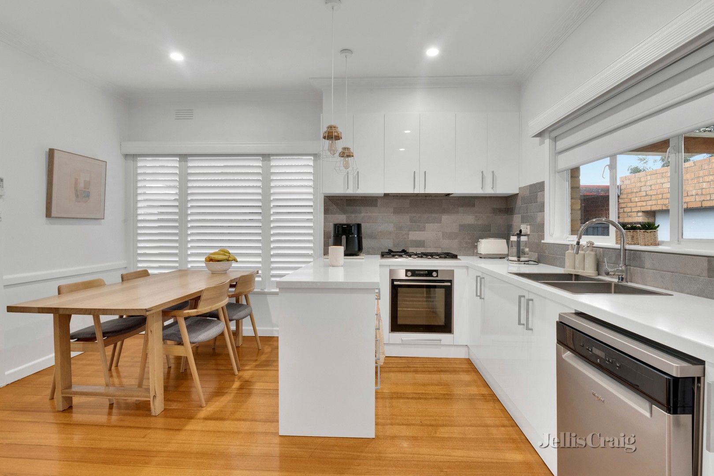
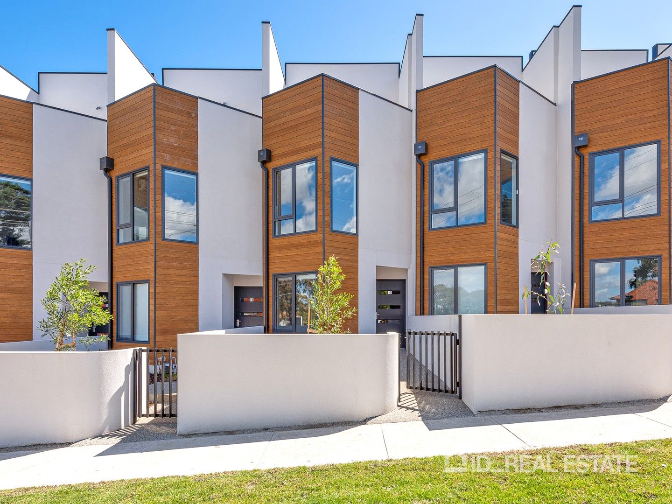
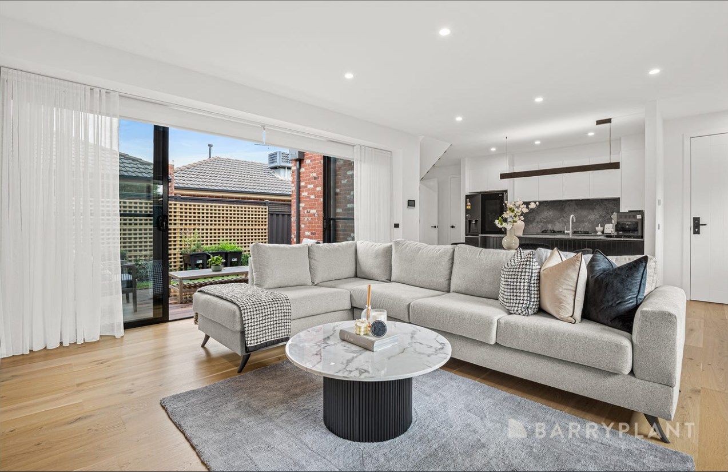
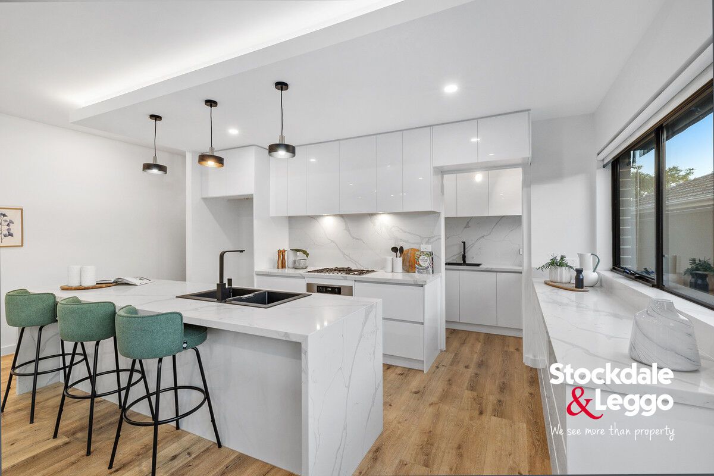
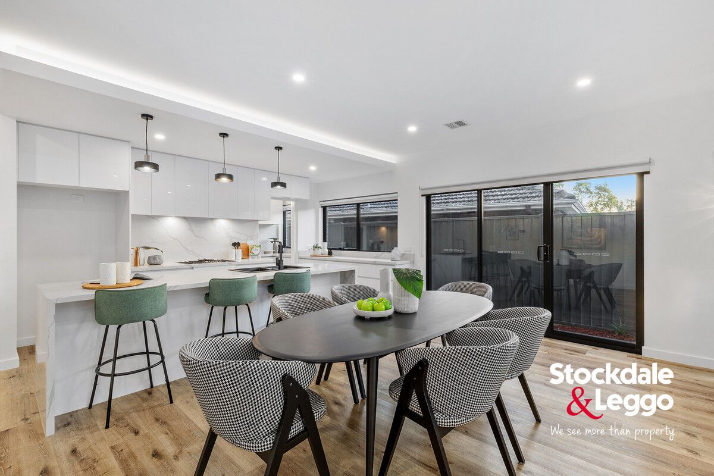
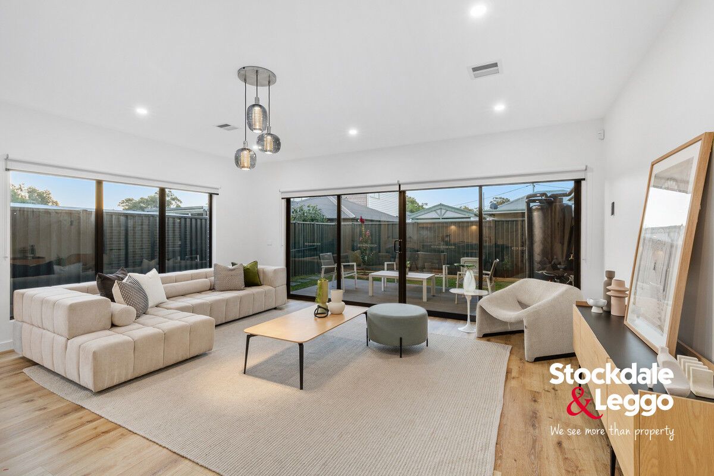
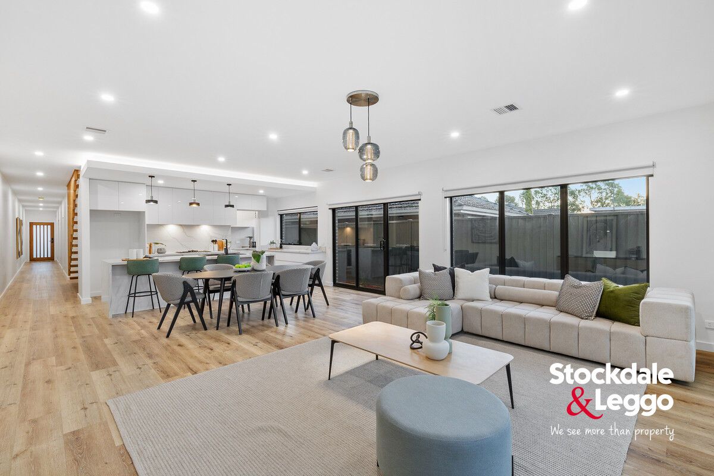
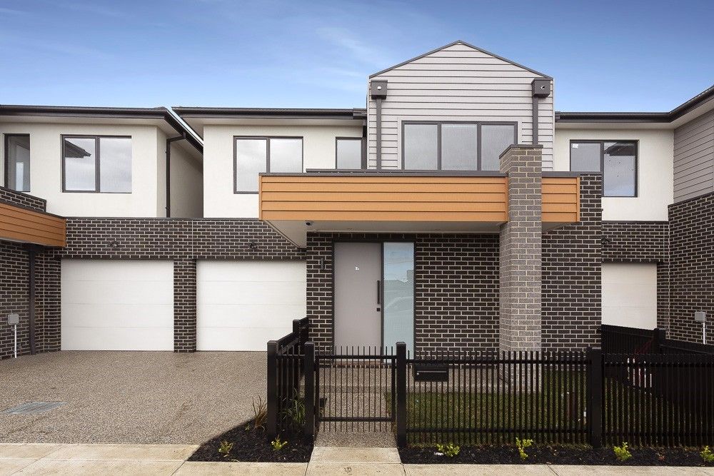
Contemporary 3-Bedroom Townhouse Delight

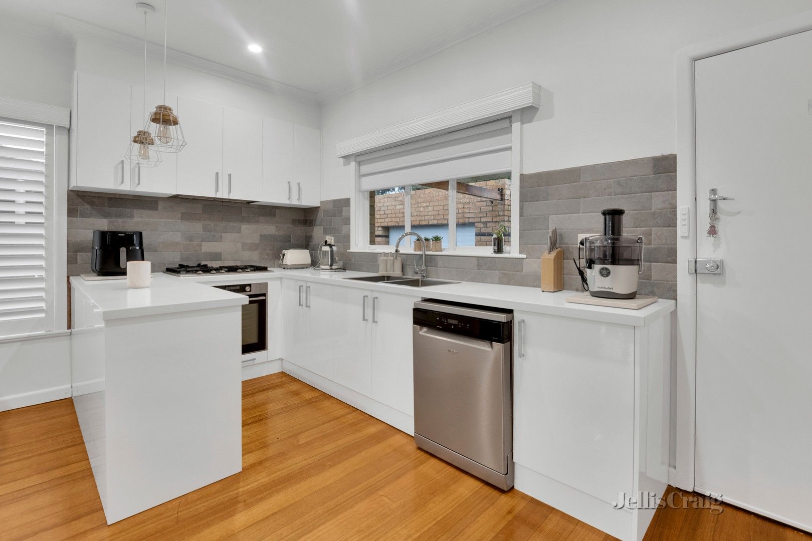
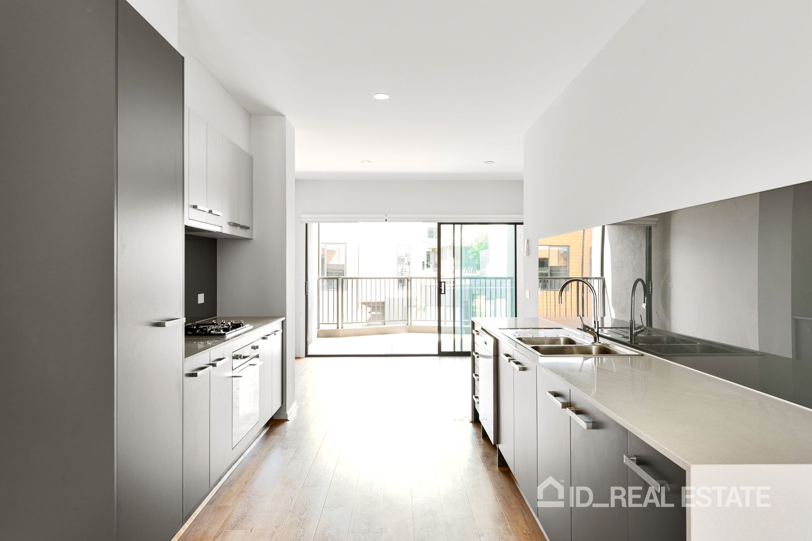
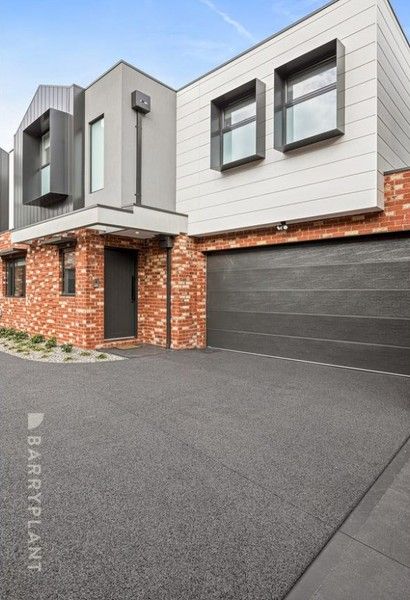
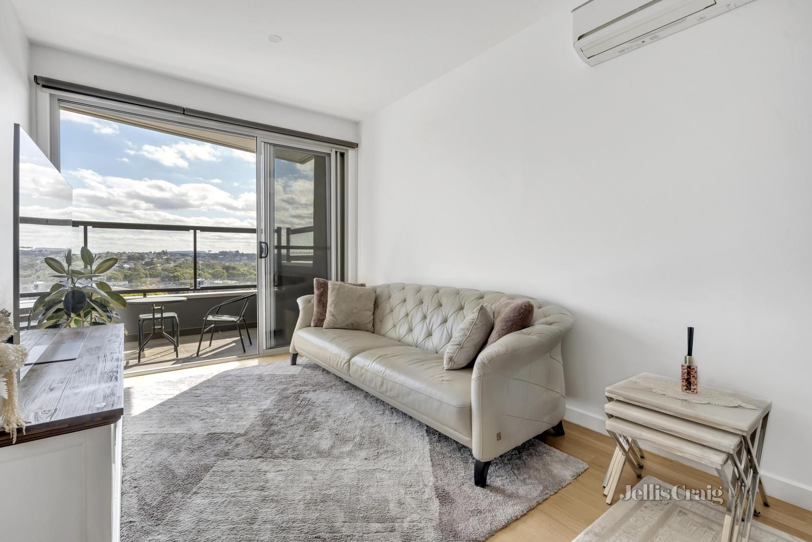
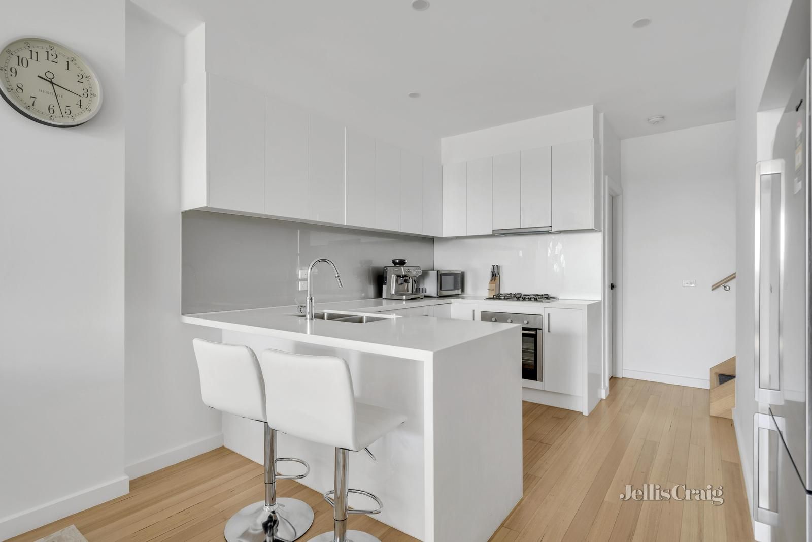
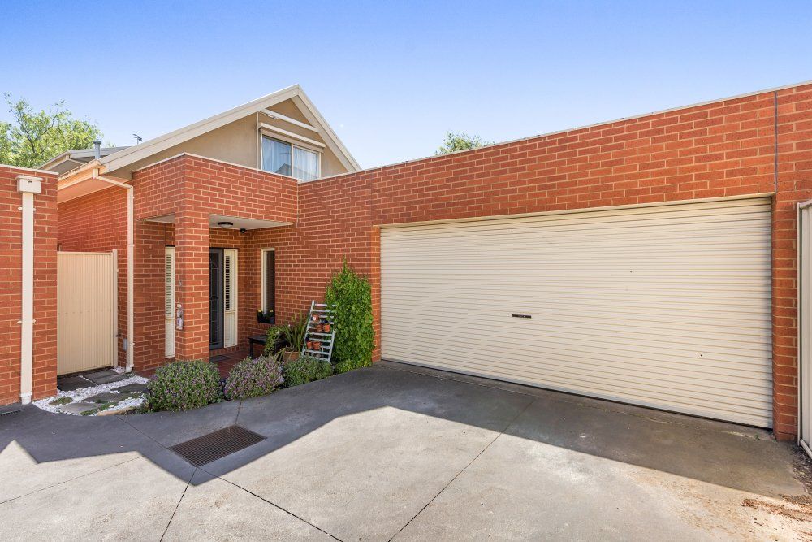
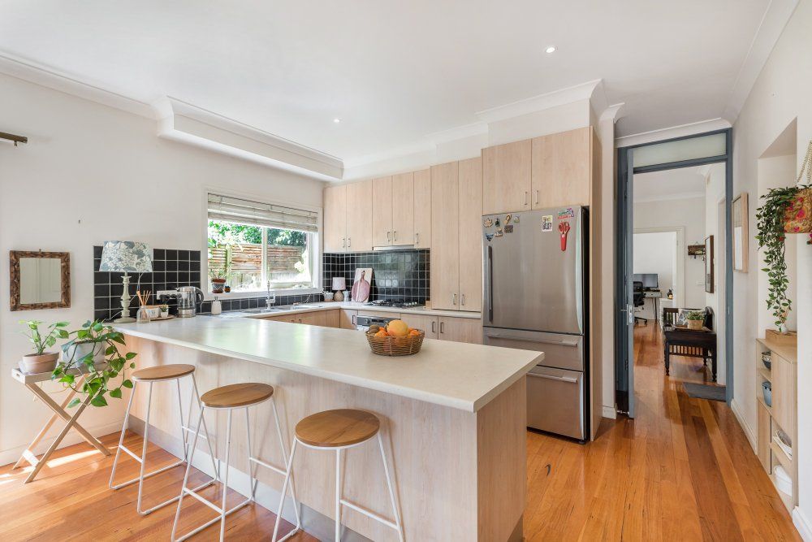
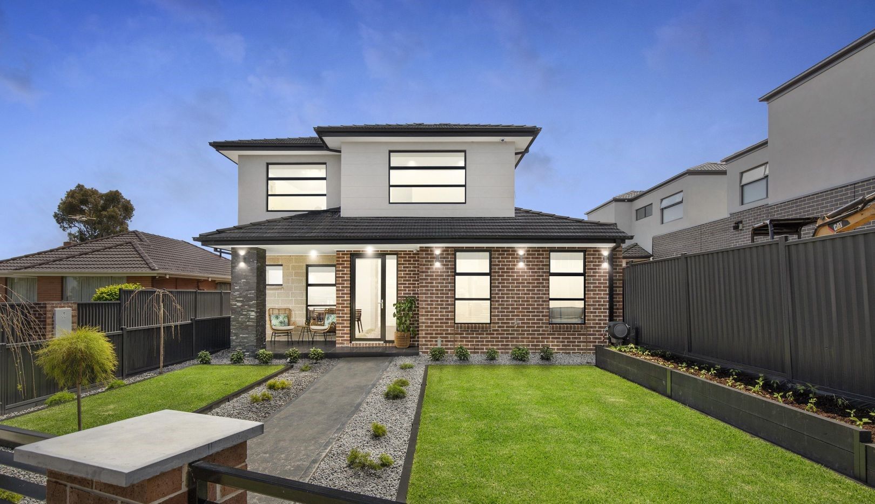
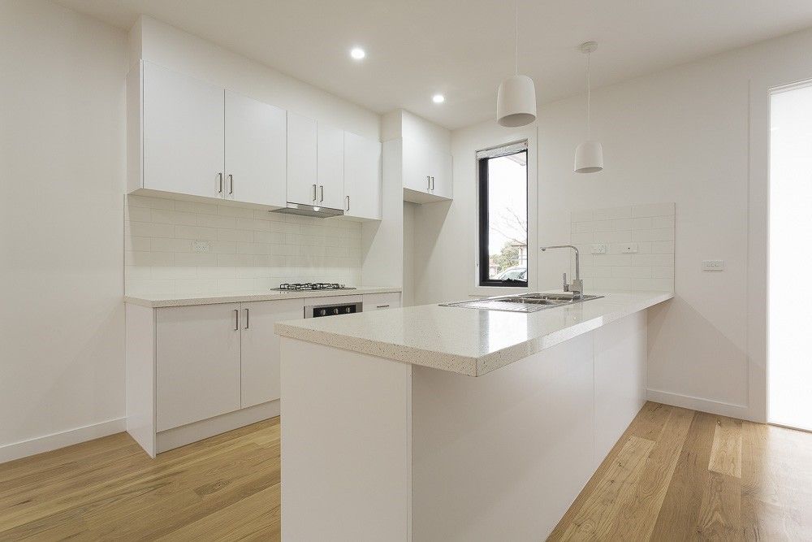
RENT: $720 PW / $3129 PCM , BOND: $3129 (1 month) , LEASE TERM: 12 months , AVAILABLE: NOW!!! , , , , PROPERTY SPECIFICATIONS: , - KITCHEN: Contemporary open-plan kitchen with white cabinetry, benchtops, and a breakfast bench. Stainless steel appliances including a dishwasher, four-burner gas stovetop, under-bench oven, range hood, and double sink. Ample cupboard and bench space for meal preparation, finished with wooden flooring., - MEALS: Sizeable open-plan meals area with rear access and wooden floorboards throughout., - LIVING: Sizeable open-plan living zone with split-system inverter and wooden floorboards throughout., - STUDY: Study area at the front of the property, overlooking the front yard, with wooden floorboards throughout., - BEDROOMS: Three good-sized bedrooms with carpeted flooring throughout. The master bedroom features a walk-in robe and a private ensuite. The second bedroom offers plenty of storage space, while the third bedroom includes a built-in robe., - BATHROOM: Main bathroom located upstairs with a separate bathtub, shower, single vanity, and tiled flooring and walls., - ENSUITE: Master bedroom ensuite with shower, single vanity, combined toilet, and tiled flooring and walls., - POWDER ROOMs: Separate toilets with single vanities located both downstairs and upstairs., - LAUNDRY: Full-sized laundry area with a single trough and cupboard space., - HEAT/COOL: Ducted heating and split-system heating and cooling throughout the property., - OUTDOORS: Low-maintenance front yard complemented by a private rear courtyard with concrete flooring, artificial grass, a water tank, and a clothesline., - PARKING: Secure garage with an additional parking space in front., - ADDITIONAL: Video intercom, hallway storage, and cupboard space., , , , *All information about the property has been provided to C+M Residential by third parties. C+M prides itself in being accurate however, has not verified the information and does not warrant its accuracy or completeness. Parties should make and rely on their own enquiries in relation to this property.

Property Features

Land Size

--

Building Size

--

Car Parks

2

Bathrooms

2

Rental Yield Profit Calculator

Analyze your property's earning potential by calculating Gross and Net Rental Yield

$
$
%
$

Get in Touch

In case of any inquiry, please fill out the contact form. We will get back to you shortly.

Listing Source

This is a third-party listing. Information is sourced externally and provided for convenience.

Need help with your property?

Explore specialised services to help you settle in.
Find Services

Connect with local tradies & maintenance pros.

Get Buyer Agent

Professional help to find & negotiate.

Similar Properties for Rent

Property Image
Property Image
For Rent

Your Ideal Oak Park Retreat - Stylish, Spacious & Secure

1/26 Watt Avenue, Oak Park VIC 3046

$685per week

3
2
1
0 m²
Property Image
Property Image
For Rent

DEFINITION OF LUXURY!

10/14-16 Grover St, Pascoe Vale VIC 3044

$650per week

3
3
2
0 m²
Property Image
Property Image
For Rent

Renovated Three-Bedroom Home in Pascoe Vale

17 Wicklow Street, Pascoe Vale VIC 3044

$675per week

3
1
5
0 m²
Property Image
Property Image
For Rent

***UNDER APPLICATION - NO FURTHER INSPECTIONS AT THIS STAGE***

17/8 Prospect Street, Pascoe Vale VIC 3044

$660per week

3
3
2
0 m²
Property Image
Property Image
For Rent

Stylish and Luxurious

2/10 Ormond Street, Pascoe Vale VIC 3044

$825per week

3
2
2
0 m²
Property Image
Property Image
For Rent

Two-Bedroom Plus Study Townhouse in Pascoe Vale

6/418 Gaffney Street, Pascoe Vale VIC 3044

$595per week

2
2
1
0 m²
Property Image
Property Image
Property Image
Property Image
Property Image
For Rent

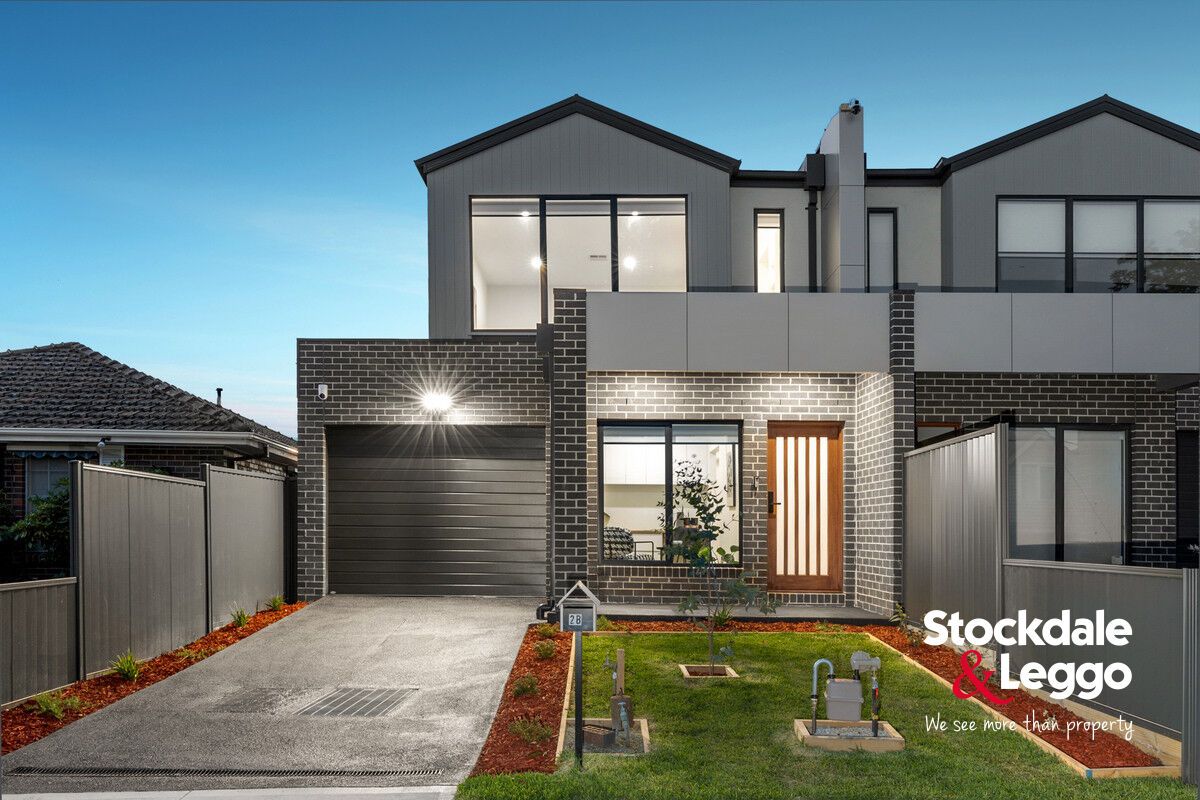
Style, Space & Strathmore School Zone Living

2B Marks Street, Pascoe Vale VIC 3044

$1,150per week

4
3
1
0 m²
Property Image
Property Image
For Rent

Quiet & Impressive Rear of the Block Home

3/6 Marks Street, Pascoe Vale VIC 3044

$730per week

3
2
2
0 m²
Property Image
Property Image
For Rent

Sleek, stylish and street frontage!

1/18 Barina Road, Oak Park VIC 3046

$710per week

3
2
1
0 m²
Property Image
Property Image
For Rent

Quiet and Quaint

2A Truscott St, Hadfield VIC 3046

$650per week

3
2
1
0 m²
Appoint Conveyancer

Legal support for smooth settlement.

Find Home Loans

Compare rates from 93+ lenders.