$511,500
5 Talc St, Cranbourne East, VIC 3977
Single Storey House
3 Beds
2 Baths
1 Garage
209m²
Inspection Time
Contact property manager
Property tools and insights
Instant Offer
Skip the market
Enter your offer for immediate review. Bids can settle in 14 days.
No Clauses Required
Market Insights
Property Highlights
Local data and area demographics updated in real-time.
Growth Zone
12.4% Annual appreciation
Top Schools
Tier 1 Primary Zone
Instant Offer
Skip the market
Enter your offer for immediate review. Bids can settle in 14 days.
No Clauses Required
Digital Bidding
Currently Closed
The agent hasn't enabled live bidding yet. Be first to know when it opens.
Market Insights
Property Highlights
Local data and area demographics updated in real-time.
Growth Zone
12.4% Annual appreciation
Top Schools
Tier 1 Primary Zone
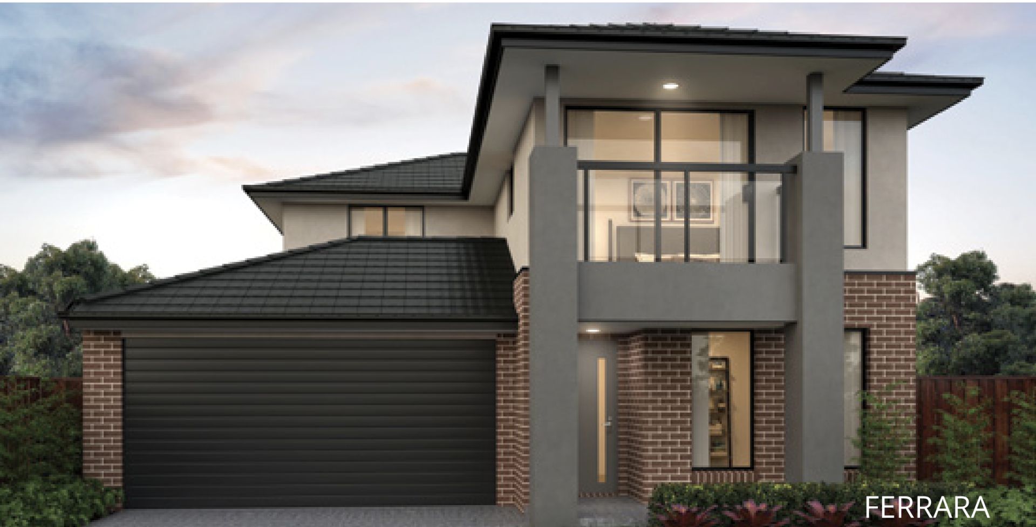
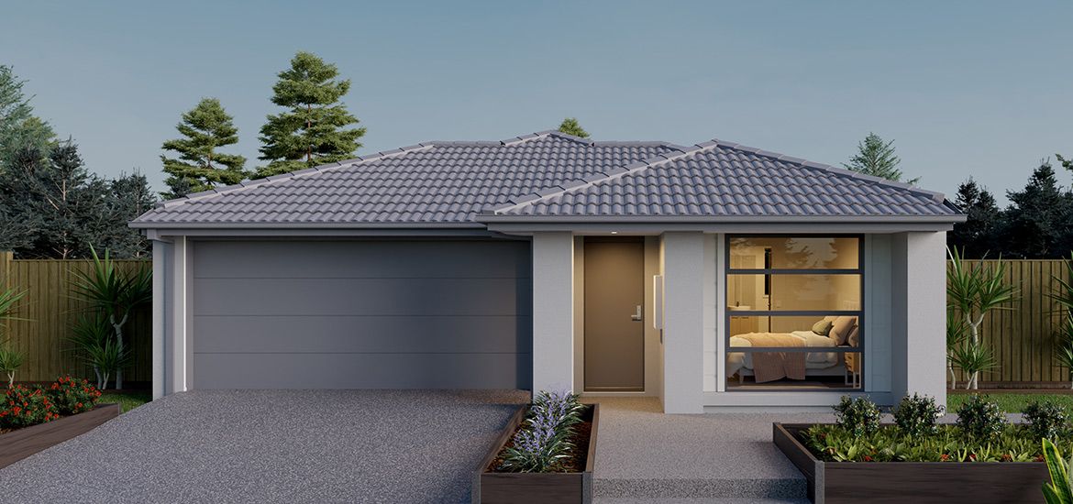
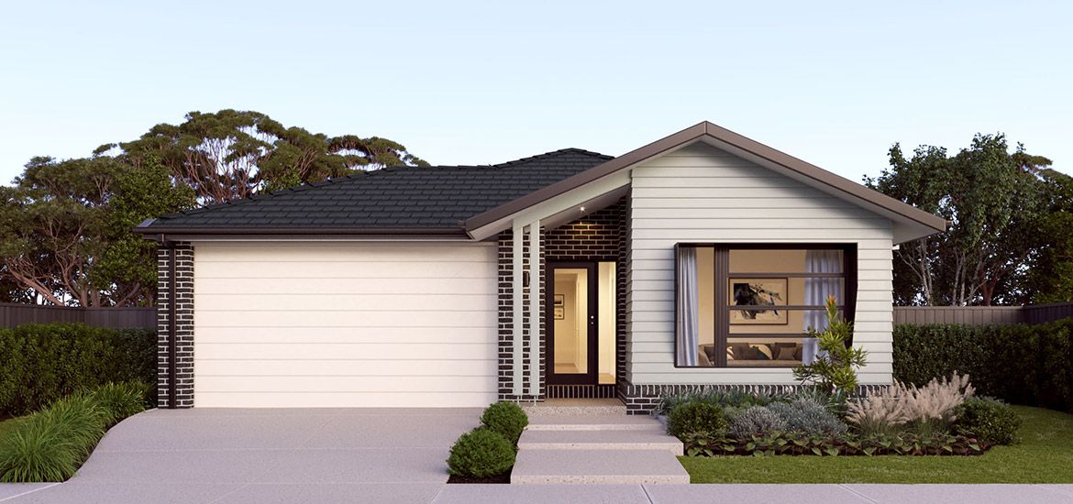
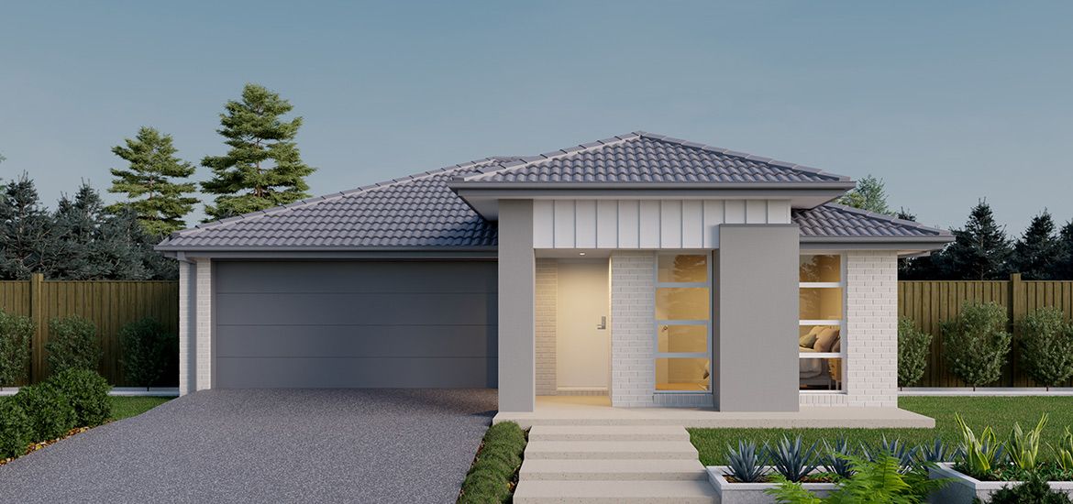
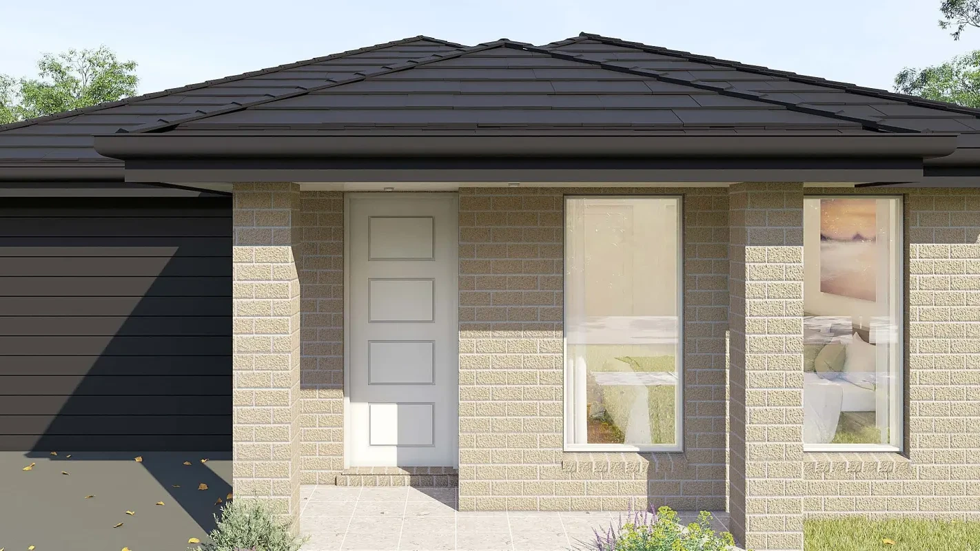
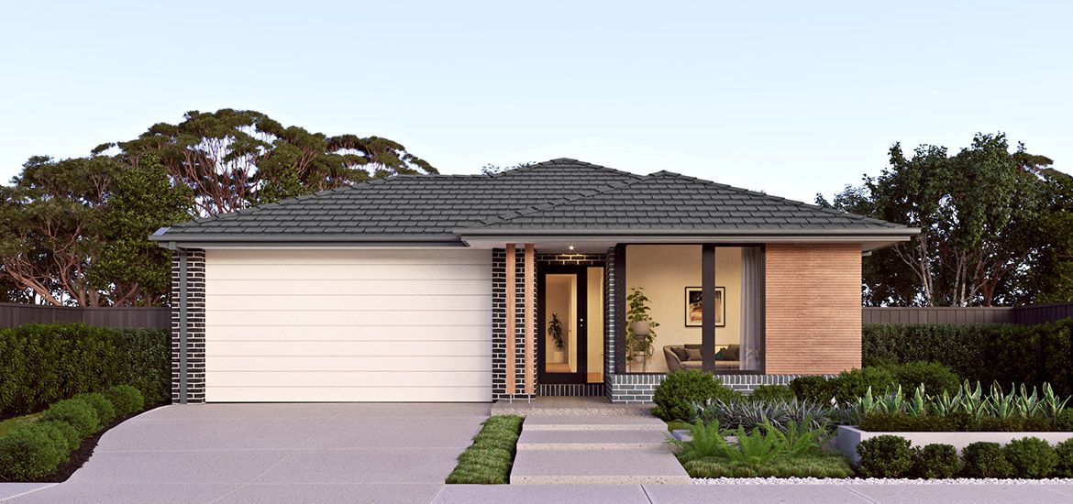
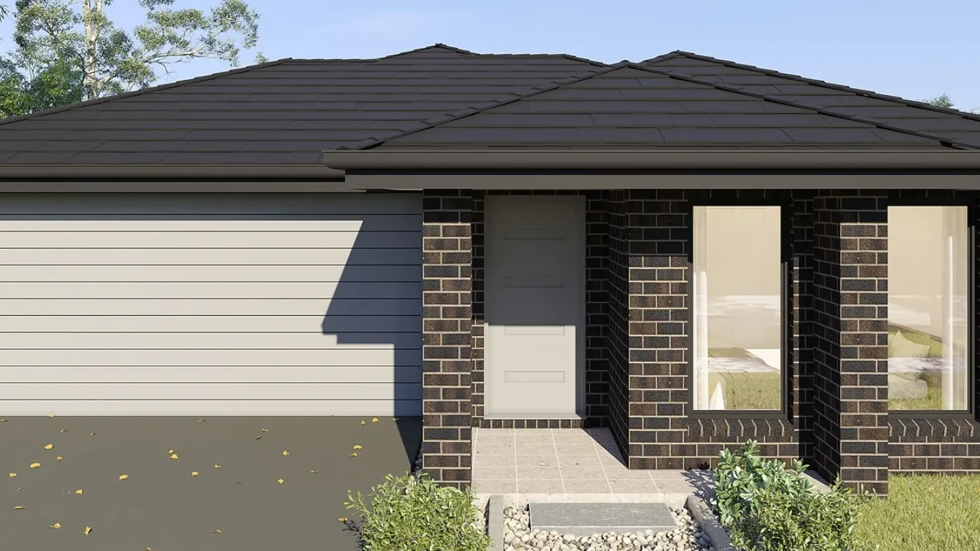
FHOG Eligible Modern 3-Bedroom Family Home
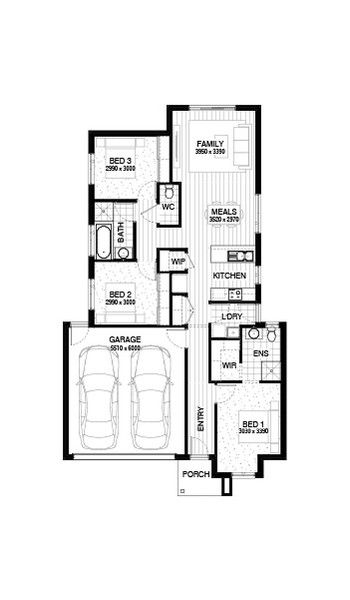
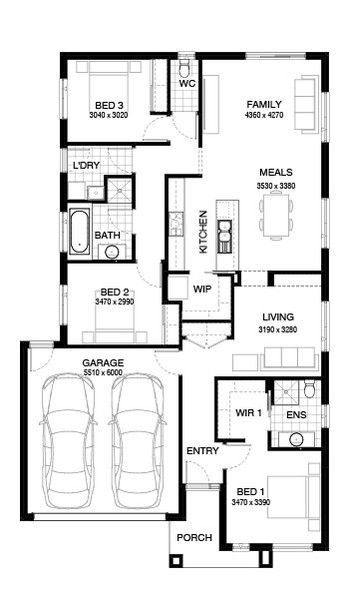
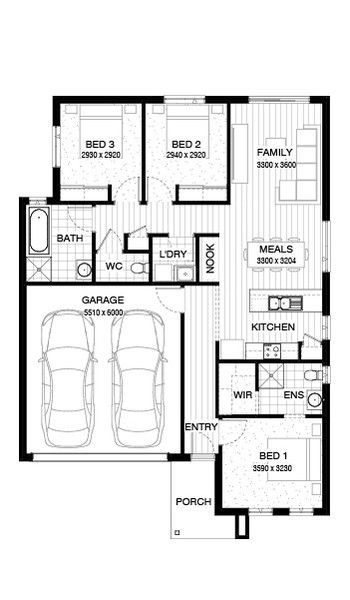
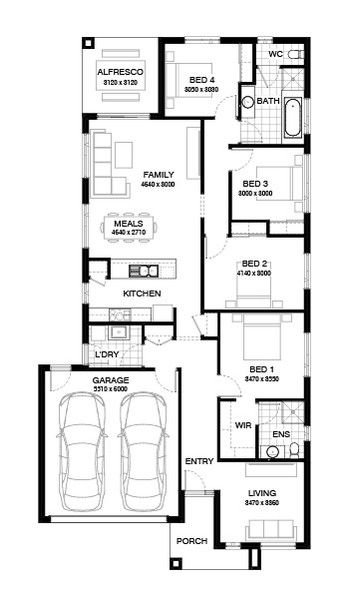
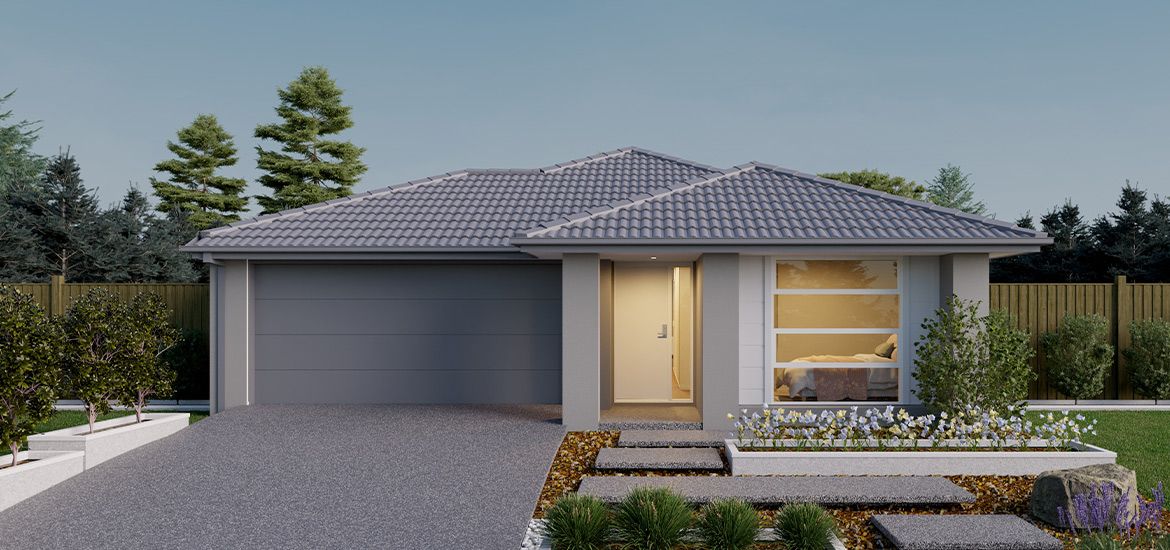
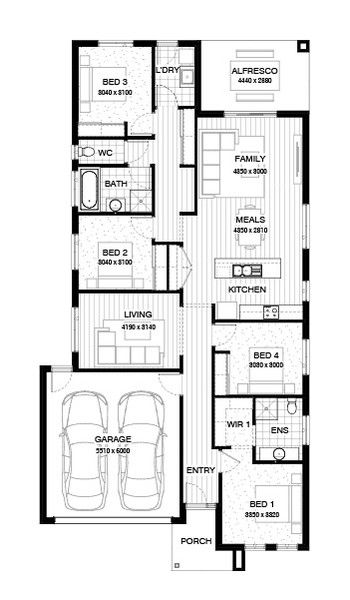
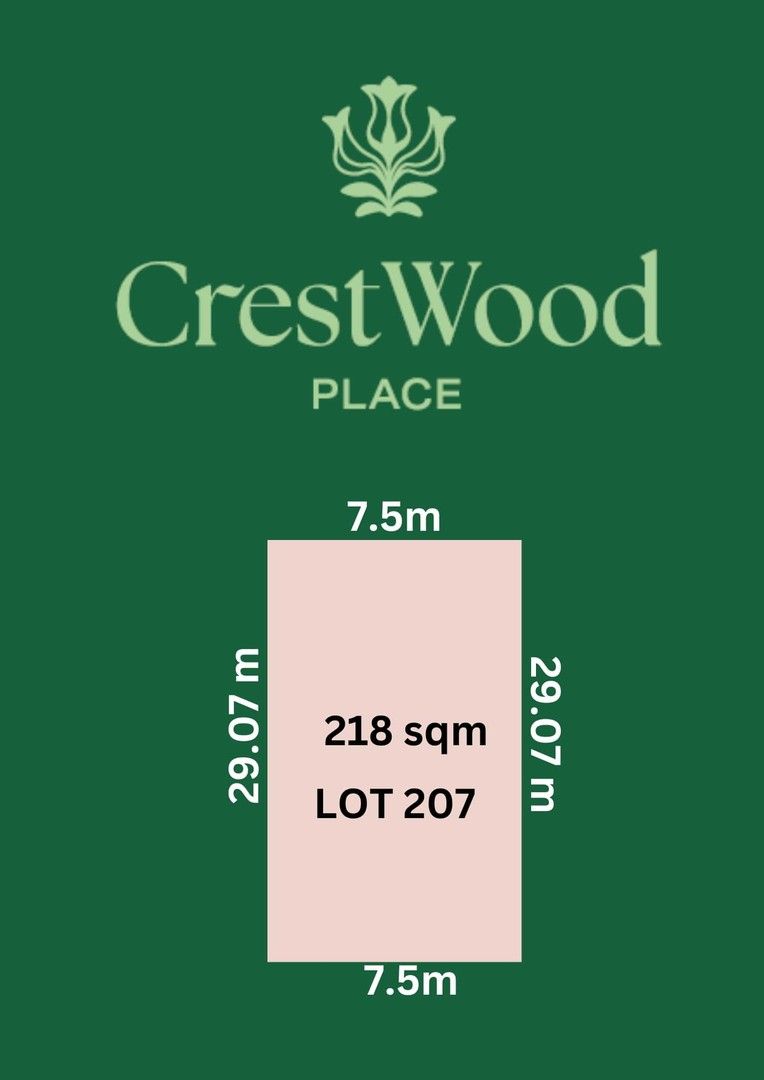
Secure your place in the growing Cranbourne East community with this FHOG Eligible house and land package. Positioned on a low-maintenance 209m² allotment, this contemporary home offers three bedrooms, two bathrooms, a single garage and approximately 120.8m² of well-planned living space. The functional floorplan features an open-plan kitchen, meals and family area, a private master bedroom with ensuite, built-in robes to all bedrooms, and a layout designed to maximise comfort and practicality. Conveniently located close to shops, schools and public transport, this home is ideal for first home buyers, young families and investors.
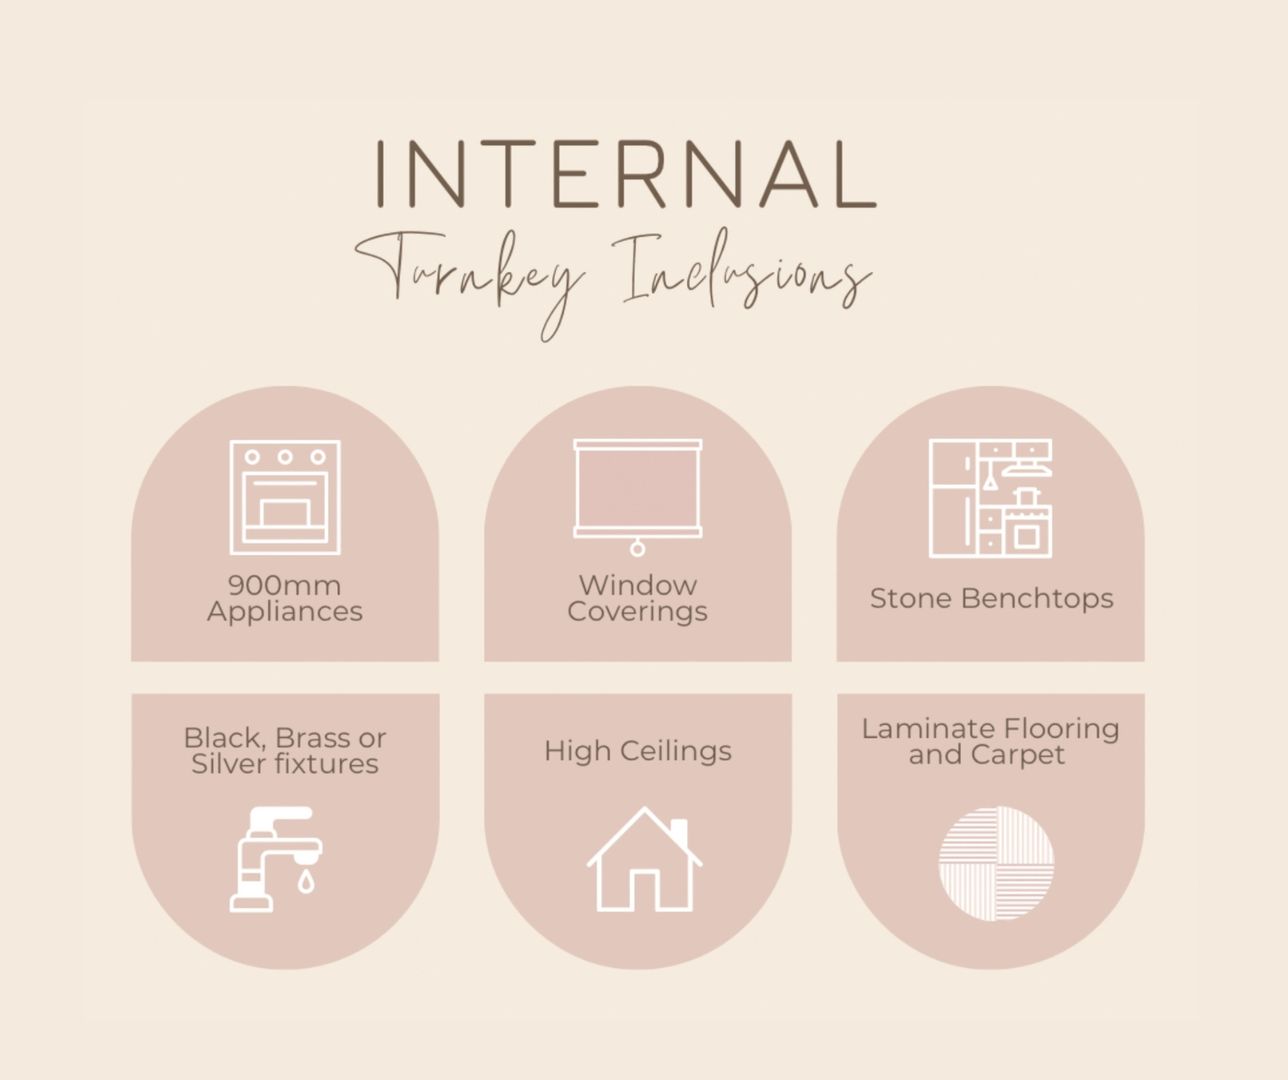
Quality finishes throughout include electric ducted heating and cooling, 20mm stone benchtops, stainless steel kitchen appliances, overhead cupboards, modern square vanity basins, tiled flooring to the main living and wet areas, carpet to the bedrooms, flyscreens to all windows, contemporary bathrooms with spacious showers, and a single garage with a panel lift door. Combining modern inclusions with a low-maintenance design, this home offers excellent value in a sought-after location.
Disclaimer: Home has not yet been constructed. Images are for illustrative purposes only. Price and availability are subject to change.
Property Features
Land Size
209 m²
Building Size
212 m²
Car Parks
1
Bathrooms
2
Indoor Features
- Air condition
- Built-in wardrobes
- Built-in cabinetry
- Carpeted bedrooms
- Ducted cooling
- Ensuite bathroom
- Ensuite
- Ducted heating
- Granite or marble countertops
- Laundry room
- Open plan living
- Oven
- Stove
- Tiled bathrooms
- Tiled kitchen areas
- Walk-in shower
- Downlights
- Overhead cupboards
- Flyscreens
Outdoor Features
- Garage
- Driveway
- Lighting
- Solar panels
- Undercover parking
Property media
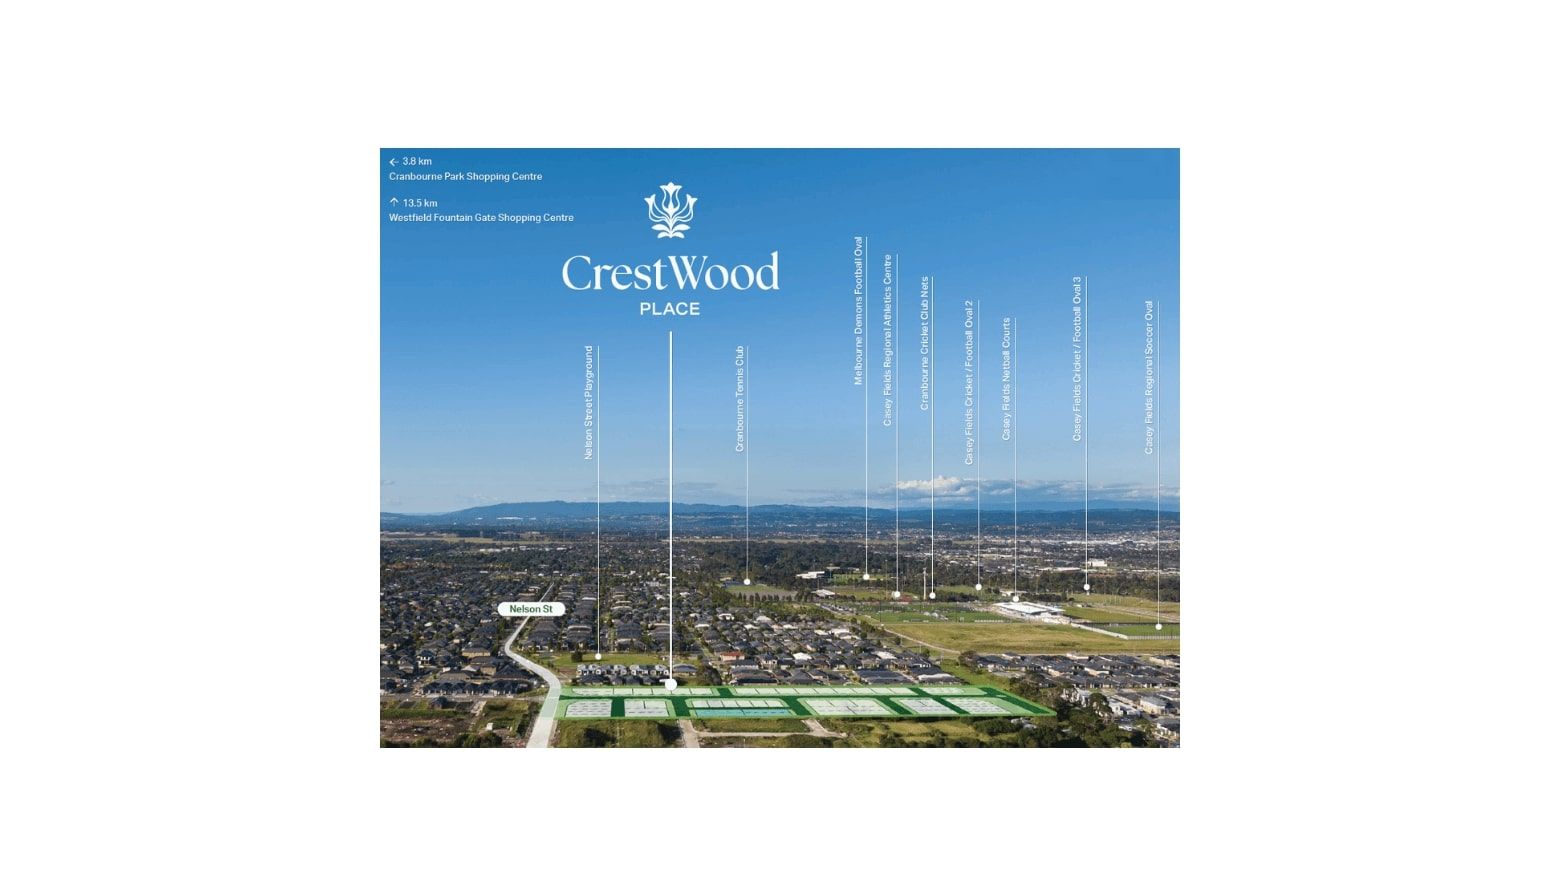
What's Nearby
Schools Directory
Need help with your property?
Explore specialised services to help you settle in.