Chris Prystupa
$1,691,488 - $1,890,000
...ce, Beaconsfield, VIC 3807
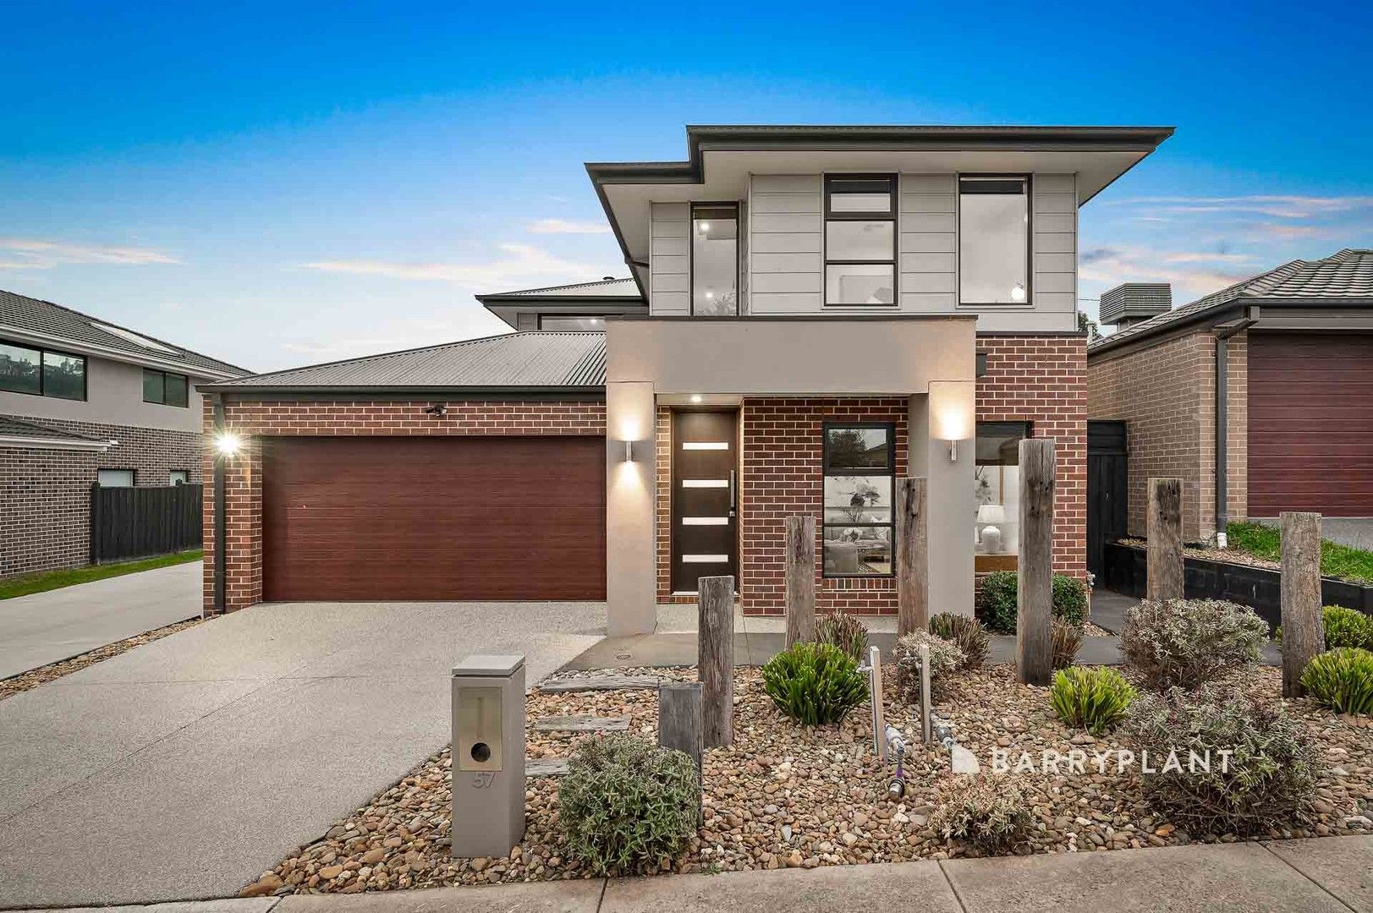
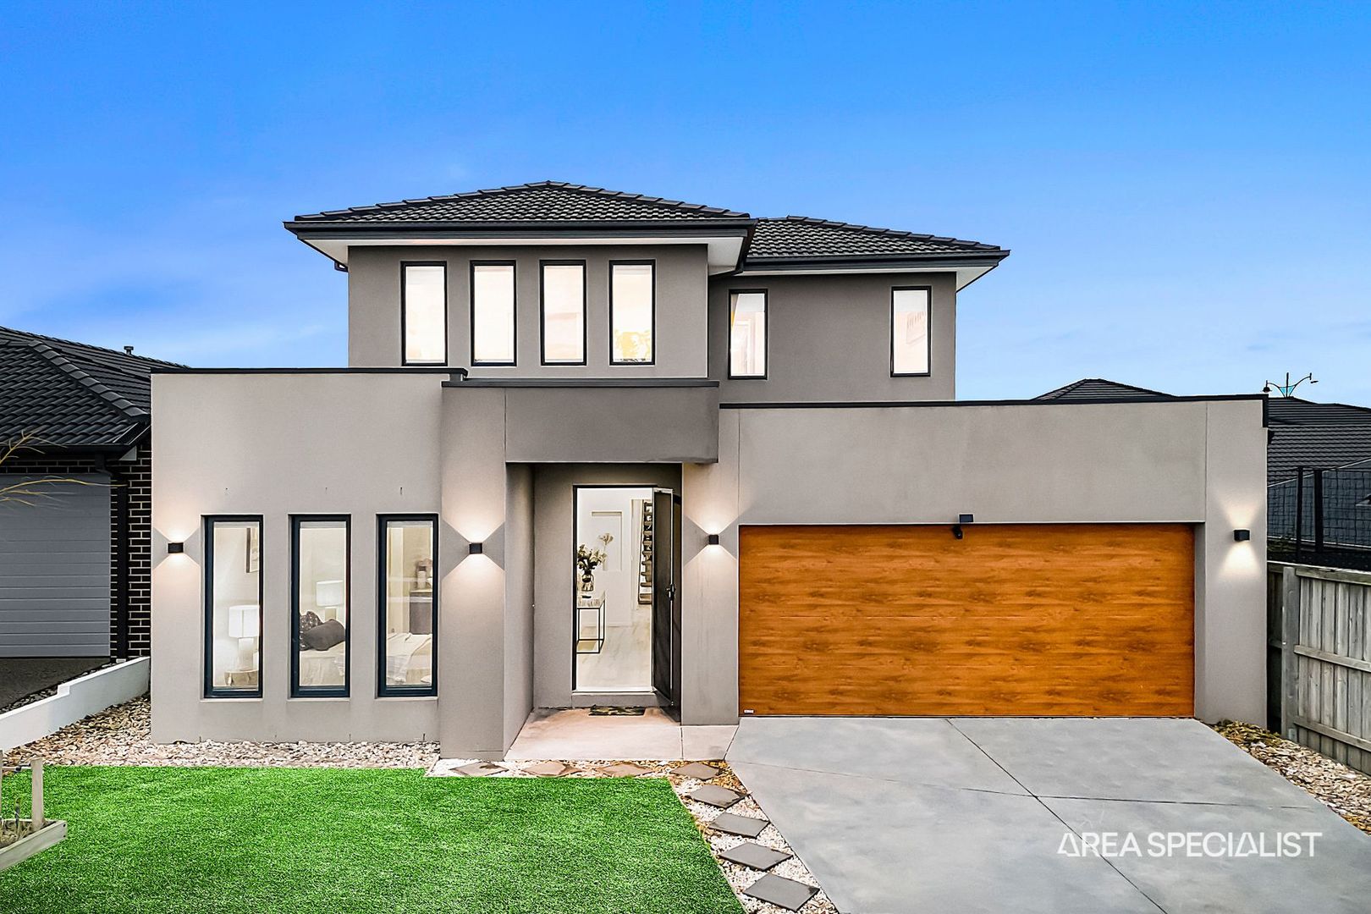
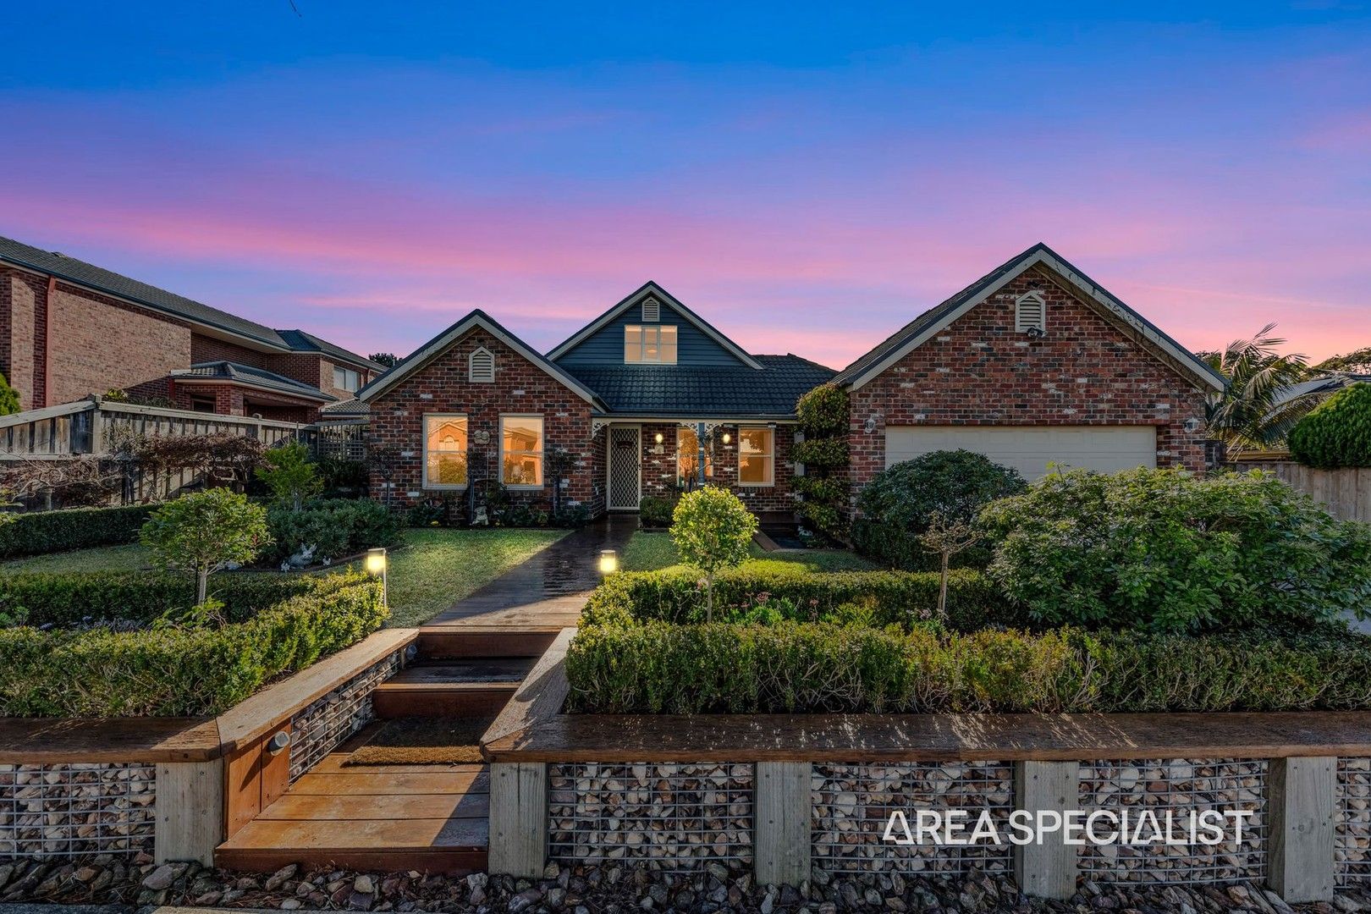
Double Storey House
5 Beds
5 Baths
2 Garage
1042m²
Inspection Time
Contact property manager
1.2K Likes
23K Views
150 Saves
Property tools and insights
Private Negotiation
Status: LiveInstant Offer
Skip the market
Enter your offer for immediate review. Bids can settle in 14 days.
$
No Clauses Required
Data & Trends
Market Insights
Property Highlights
Local data and area demographics updated in real-time.
Growth Zone
12.4% Annual appreciation
Top Schools
Tier 1 Primary Zone
JD
SK
Private Negotiation
Status: LiveInstant Offer
Skip the market
Enter your offer for immediate review. Bids can settle in 14 days.
$
No Clauses Required
Bidding Console
Status: OffDigital Bidding
Currently Closed
The agent hasn't enabled live bidding yet. Be first to know when it opens.
Price Guide:$1,250,000 - $1,350,000
Data & Trends
Market Insights
Property Highlights
Local data and area demographics updated in real-time.
Growth Zone
12.4% Annual appreciation
Top Schools
Tier 1 Primary Zone
JD
SK
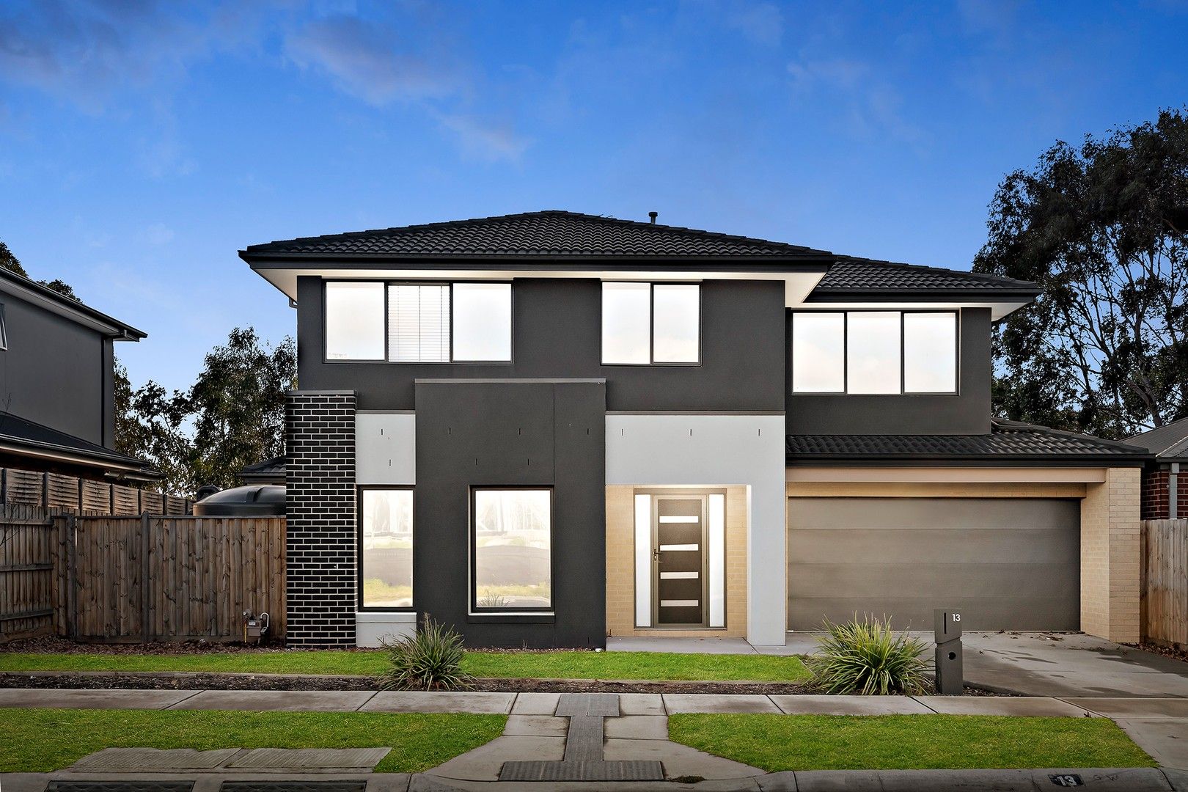
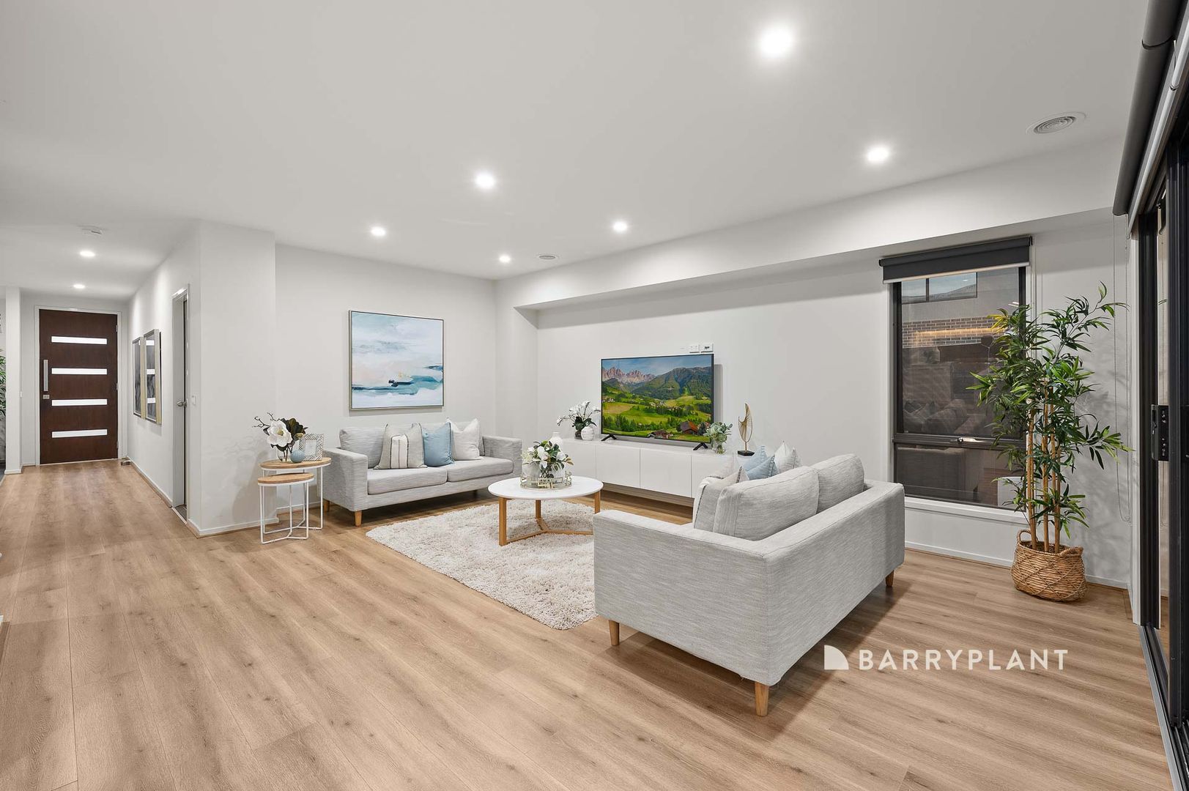
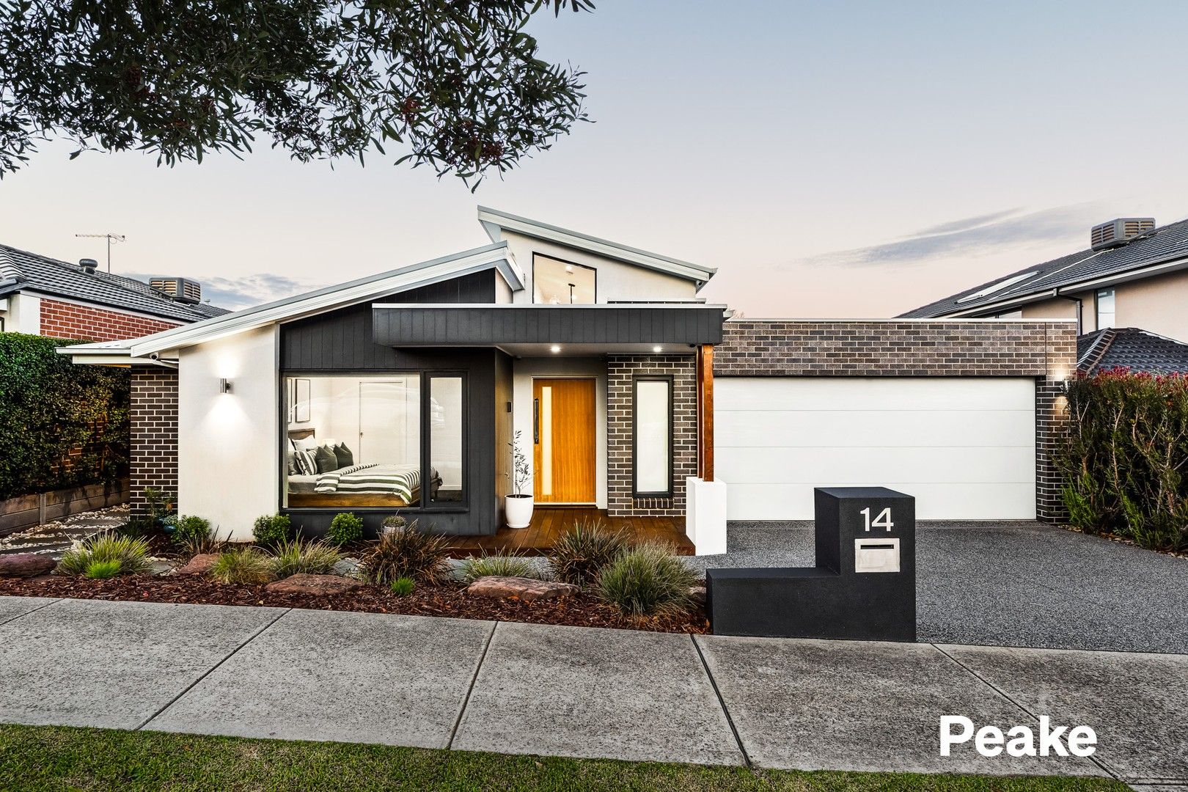
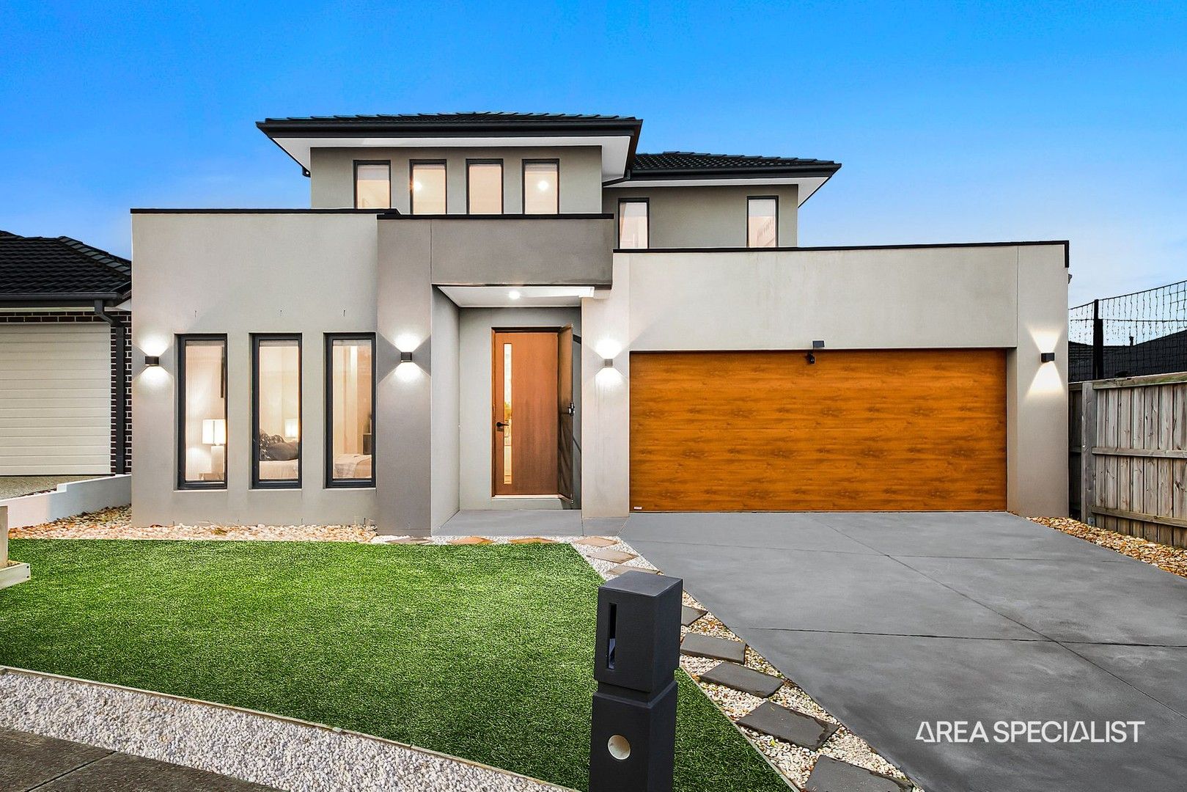
Acreage 5 Bed, 5 ensuite home, Balcony; Rebate & 2 CAR garage available
Dulger Homes Eternity Series Quintessa 545 Design to be constructed
House & Land Partnered Dulger Homes with Acre Ridge
4 beds, but 4 bedroom with princess suite (its own ensuite) available
3 Living area's standard, 5th bedroom available!
Ducted Reverse Cycle AC Upgrade included!
Eternity Design, Add $49,210 upgrades to BYM*
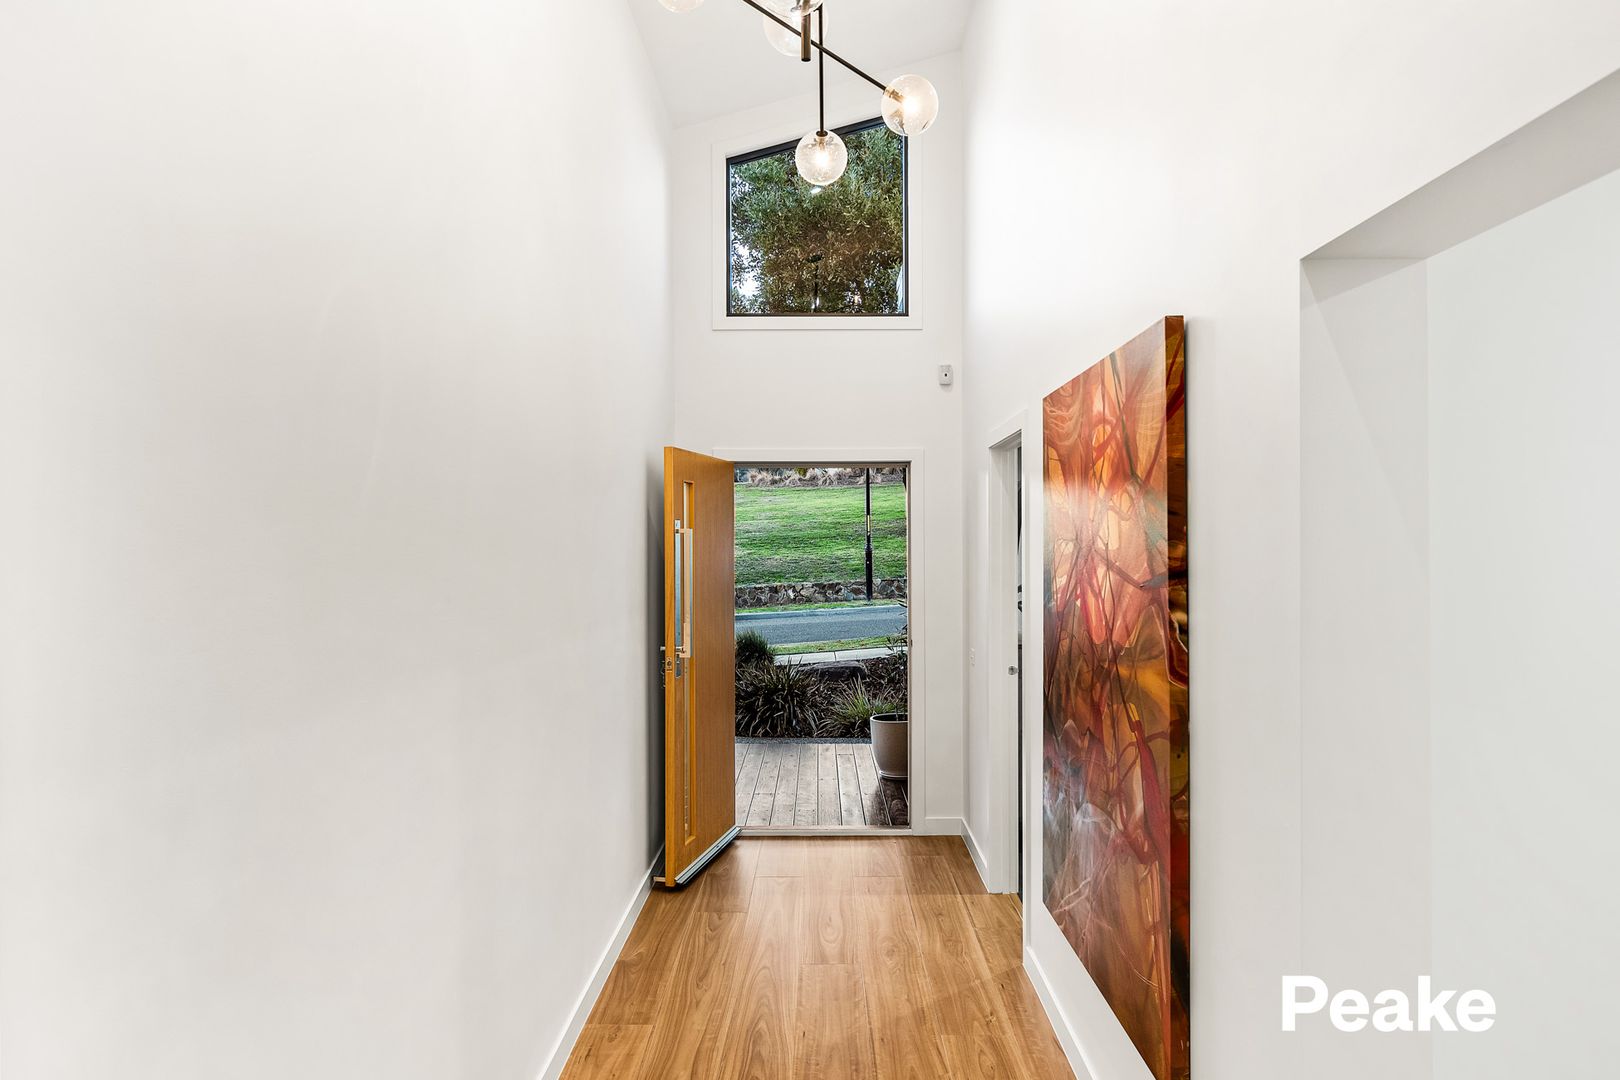
2740MM high ceilings, 2590 upstairs on doubles
Amazing En-suite, Kitchen & Butler pantry fit outs
Fisher & Paykel Category 7 900MM appliances
1200 deep island, waterfall ends & undermount sinka
Ceasar Stone / Stone Ambassador 40MM throughout
Including Laundry & Powder room
Cat 3 luxury flooring options throughout!
Porcelain tile, Aquatic Perfect laminate, parquetry, plush carpet options
Cat 3 600 x 600 porcelain tiles to wet areas
1800MM ensuite shower & 1500MM en-suite double vanity
Free-standing bathtub to bathroom, en-suite where nominated
2340MM height internal doors to main floor
Downlights throughout entire home
All Dulger homes have $49,000 BYM Build Your Masterpiece Basics
2585MM high ceilings
Brick infills
Simple things like soft close toilet seats
Toilet Roll holders & Towel Rails
Floor level entry showers wi tiled base, Tiled Shower niches
Carpet to bedrooms, secondary living areas
Rustic range laminate or Beaumont tiles to main living, passage & hall
Smart Sliding robe doors to closets
WIR to master bedroom wi 600mm 4 shelf fit out
Breakfast bar kitchen wi overhead cupboards & 20mm stone
Instantaneous hot water, B26 Rinai continuous flow
Polytex benchtops, Phoenix taps & inset basins to bathrooms
Semi-frameless shower screens
Sectional garage door, with motor & 3 remotes
Corinthian Urban entry door wi Trilock handset
Keyed Aluminium frame double glazed windows
8 Panel 3.5KW solar power system
900MM Westinghouse appliances, & 600MM dishwasher
Genuine Timber stairs, treads & hand rail wi rod iron balustrade
2585MM Main Floor Upgraded Ceiling Heights
AC outlets standard to 2knd floor in doubles
Custom Solution Upgrades Available, even in H & Land!
Upsize or downsize, alter layouts, add features, adjust for fit
Property Features
Land Size
1042 m²
Building Size
506 m²
Car Parks
2
Bathrooms
5
Indoor Features
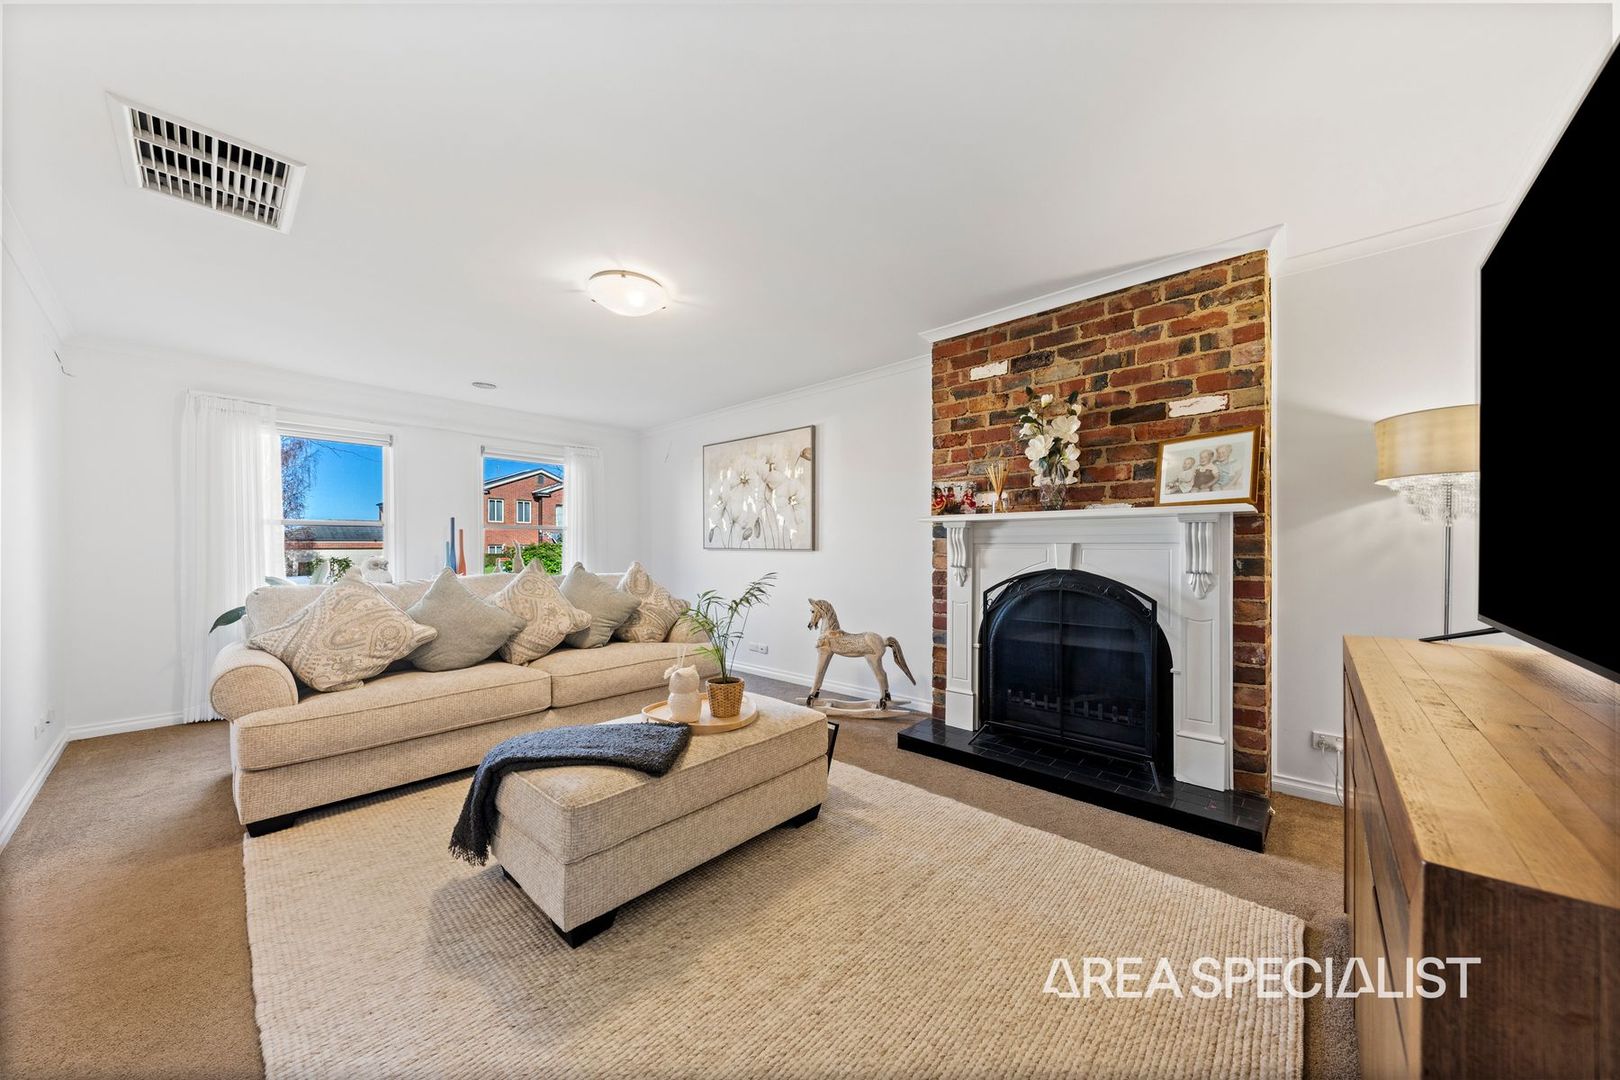
- Study
- Stove
- Air condition
Outdoor Features
- Balcony
- Lighting
- Gardens
- Garage
- Street parking
Property media
What's Nearby
Schools Directory
Need help with your property?
Explore specialised services to help you settle in.