Wurley LogoWurley
BuyRentSellRent out
ConveyancingOff-MarketHome & LandServices
Wurley Logo

Wurley

Wurley brings buyers, sellers, landlords, agents and property professionals together on one connected platform, making every stage of the property journey simpler, more transparent and more affordable.

Create a Property Alert

We never spam you.

Create a Property Alert

We never spam you.

Buyers

  • Buy Property
  • Home & Land Packages
  • Off-Market Properties

Sellers

  • Sell My Property
  • Free Sell Appraisal
  • Selling Guide
  • Track Property Performance

Rent & Landlords

  • Rent Property
  • Rent Out My Property
  • Property Management
  • Free Rent Appraisal

Agents & Partners

  • Join as an Agent
  • Wurley Partners
  • Agent Portal Login
  • Agent CRM

Services

  • Trade Services
  • Buyer's Agent
  • Home Loans
  • Islamic Home Finance
  • Conveyancing

Resources

  • Calculators
  • How Islamic Finance Works
  • Islamic Finance Checklist
  • FAQs

Property Research

  • RBA Rate Tracker

Rewards

  • Refer & Earn
  • Promotions

Company

  • About Wurley
  • Help & Support

Contact

  • 1300 135 870
  • hello@wurley.com.au
  • 2026 Wurley
  • • Privacy Policy
  • • Terms of Services

Price on Request

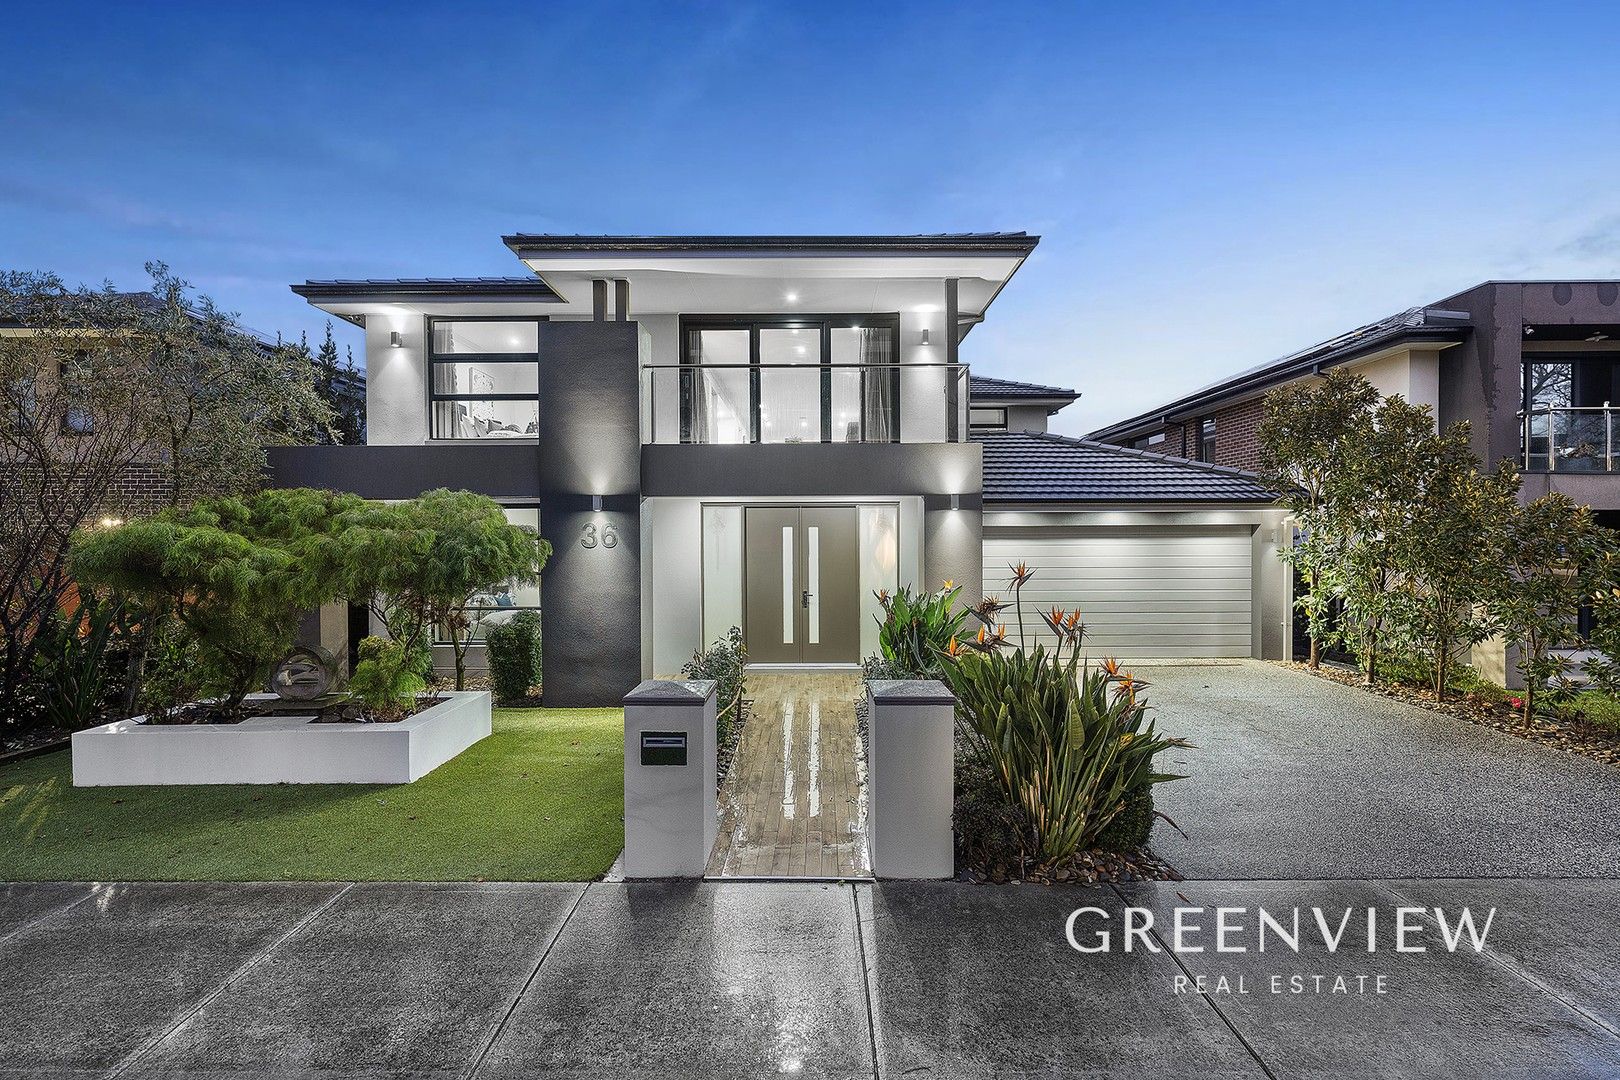
36 Bonette Circuit, Narre Warren South VIC 3805

House

5 Beds

2 Baths

2 Garage

454m²

Inspection Time

Contact property manager

1.2K Likes
23K Views
150 Saves

Property tools and insights

Private Negotiation
Status: Live

Instant Offer

Skip the market

Enter your offer for immediate review. Bids can settle in 14 days.

$

No Clauses Required

Data & Trends

Market Insights

Property Highlights

Local data and area demographics updated in real-time.

Growth Zone

12.4% Annual appreciation

Top Schools

Tier 1 Primary Zone

JD
SK
Agent Team
Private Negotiation
Status: Live

Instant Offer

Skip the market

Enter your offer for immediate review. Bids can settle in 14 days.

$

No Clauses Required

Bidding Console
Status: Off

Digital Bidding

Currently Closed

The agent hasn't enabled live bidding yet. Be first to know when it opens.

Price Guide:$1,250,000 - $1,350,000
Data & Trends

Market Insights

Property Highlights

Local data and area demographics updated in real-time.

Growth Zone

12.4% Annual appreciation

Top Schools

Tier 1 Primary Zone

JD
SK
Agent Team

Loved this property?

Let’s Finance It

CHECK YOUR BORROWING POWER

Let’s Start Settlement

START YOUR CONVEYANCING

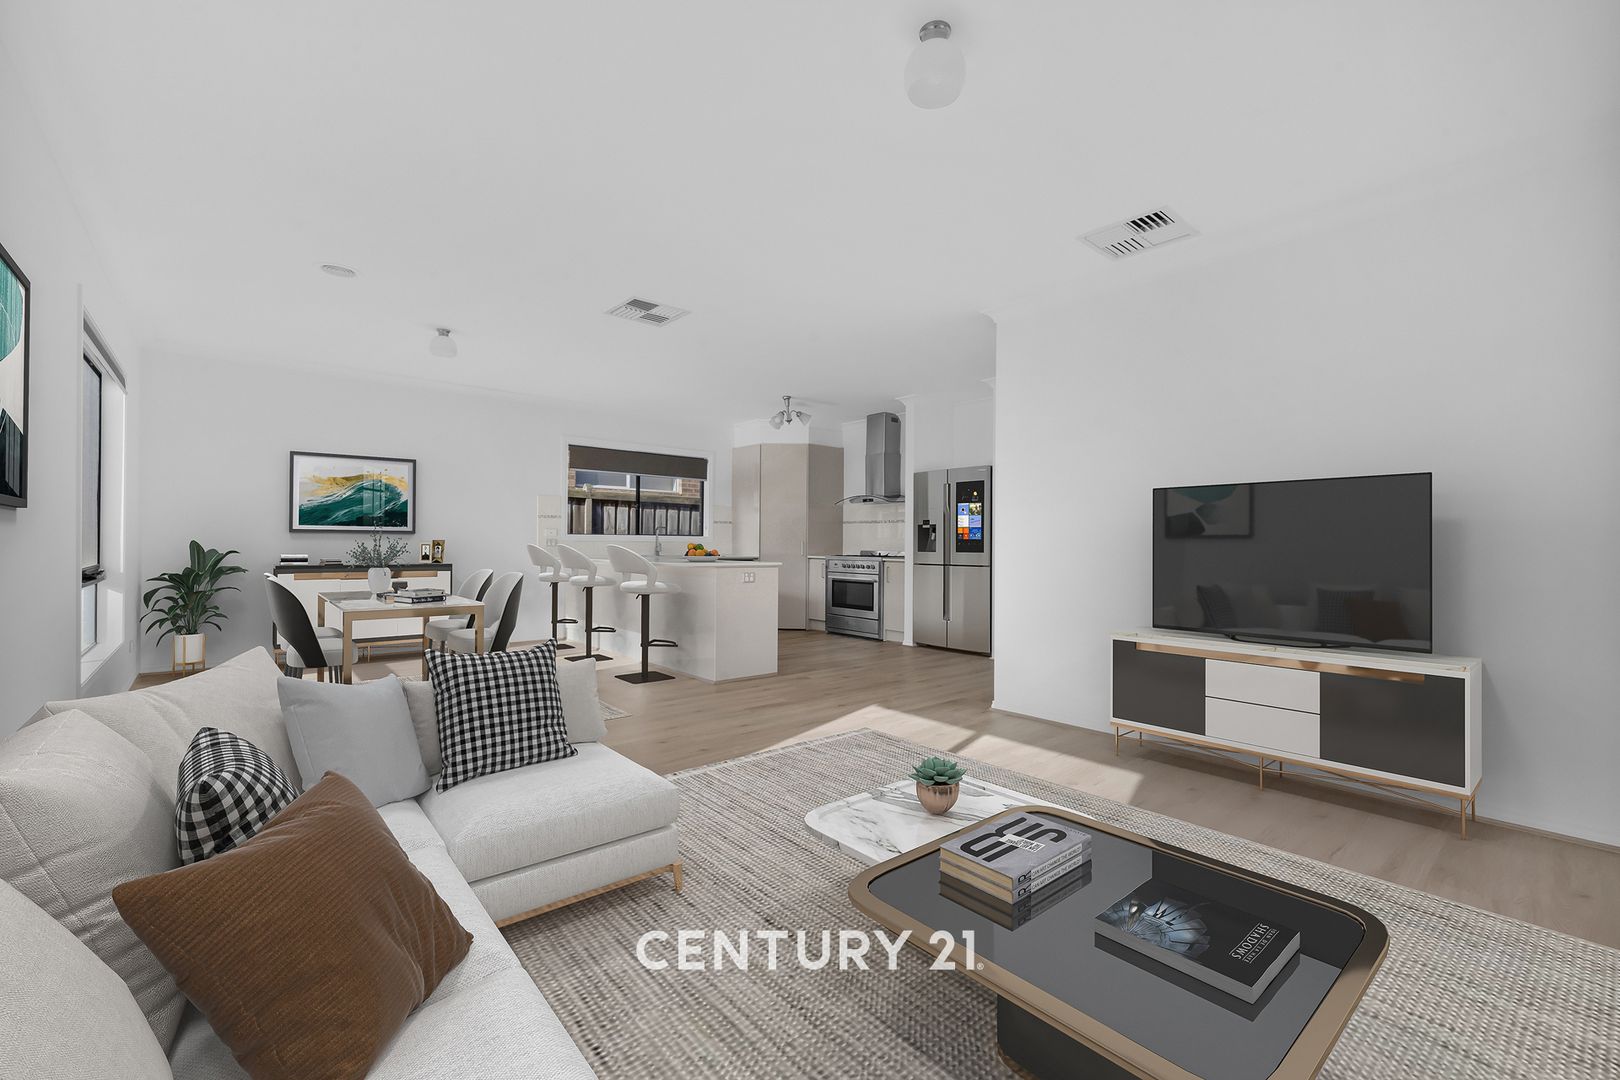
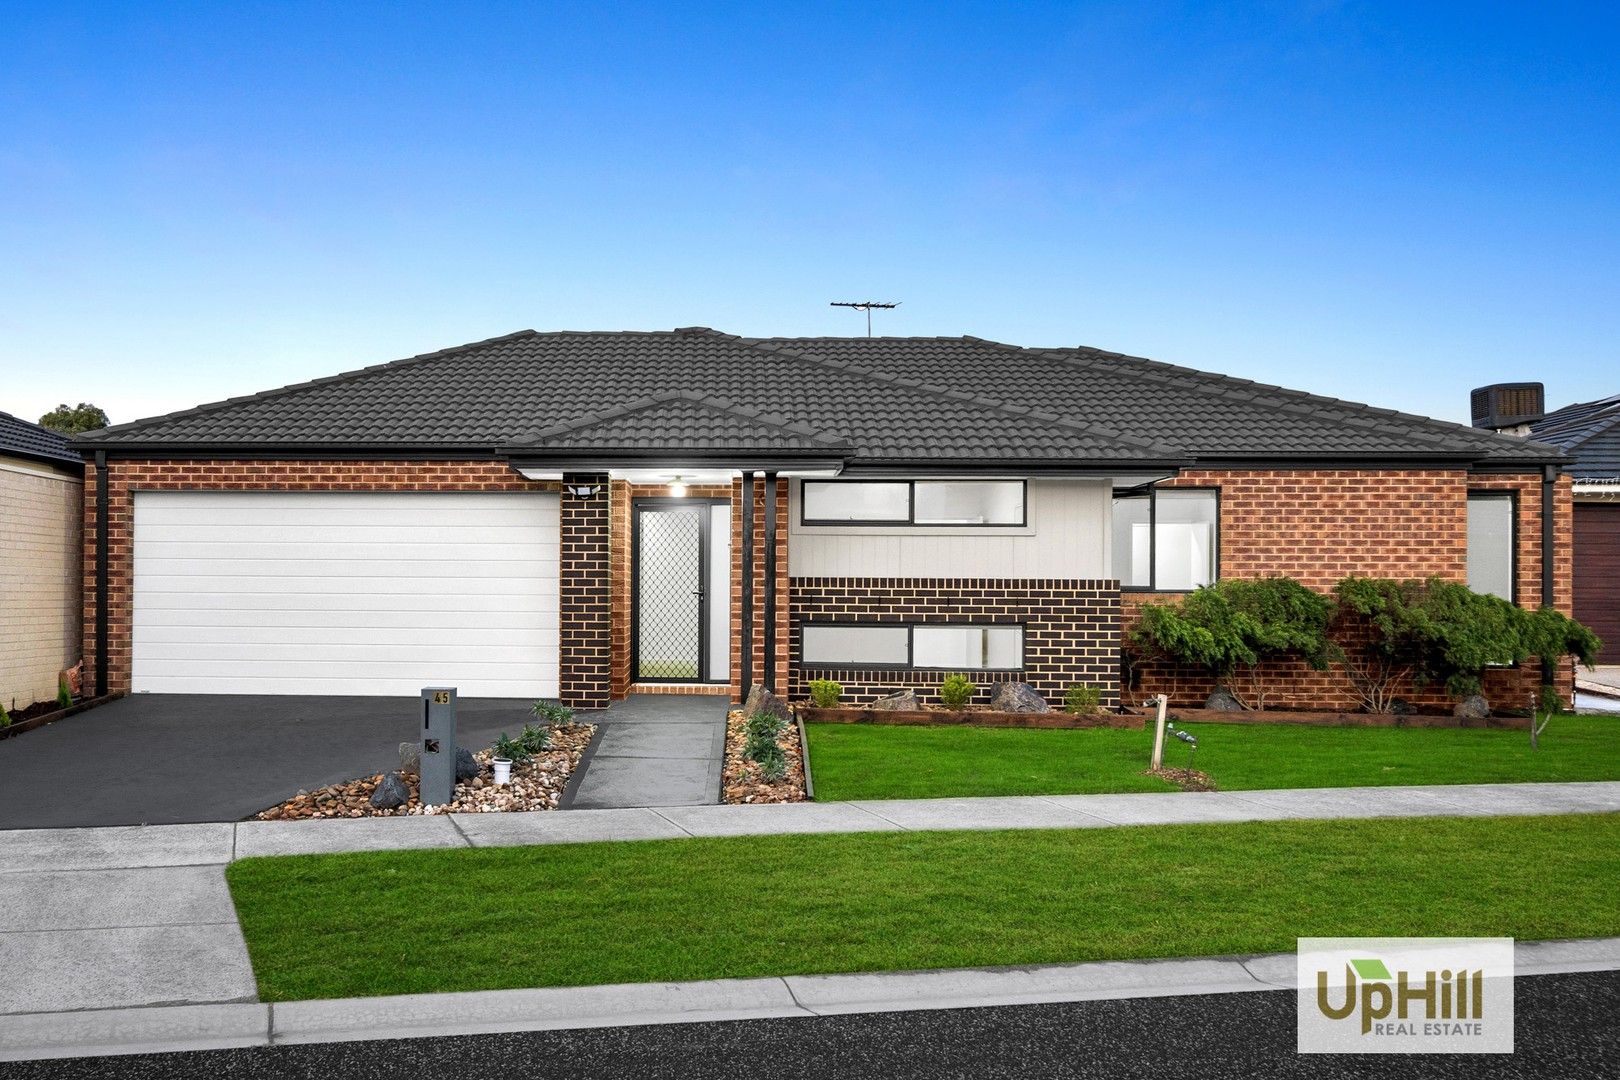
Luxury Family Living with Premium Upgrades & Future-Proof Features

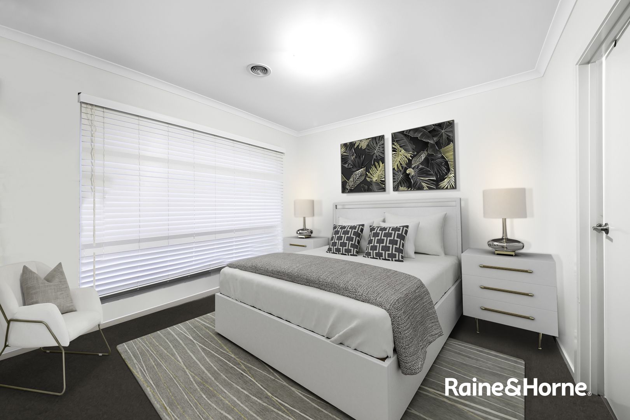
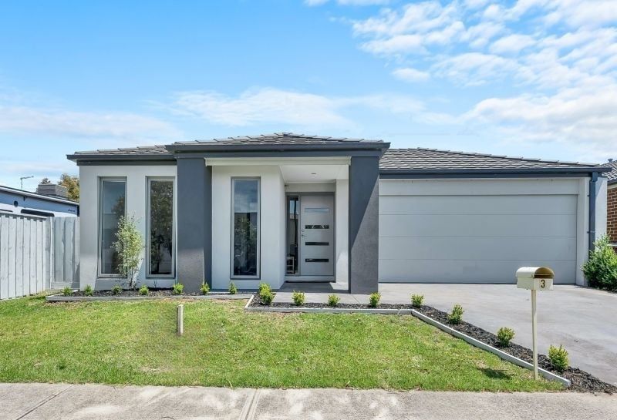
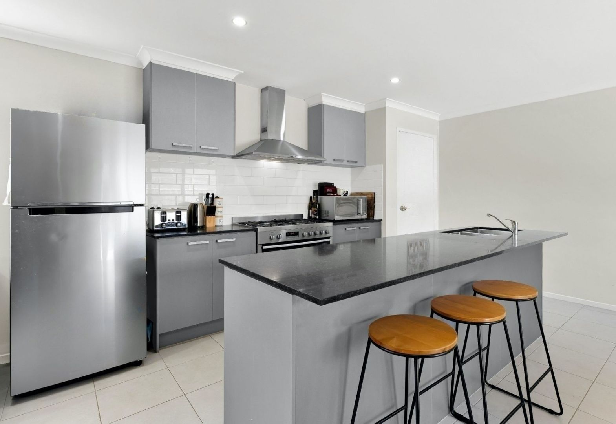
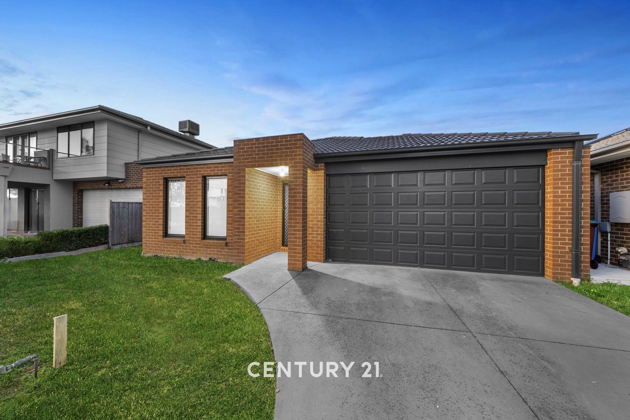
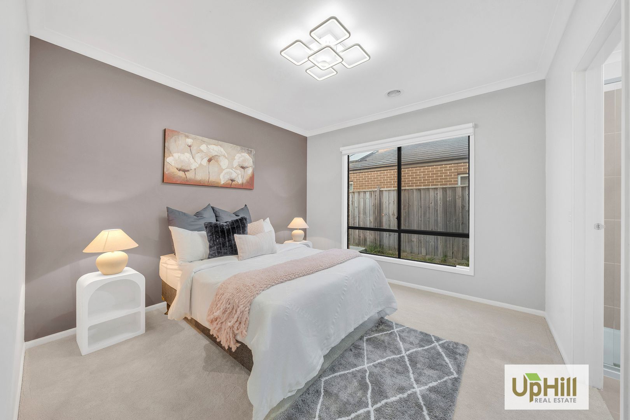
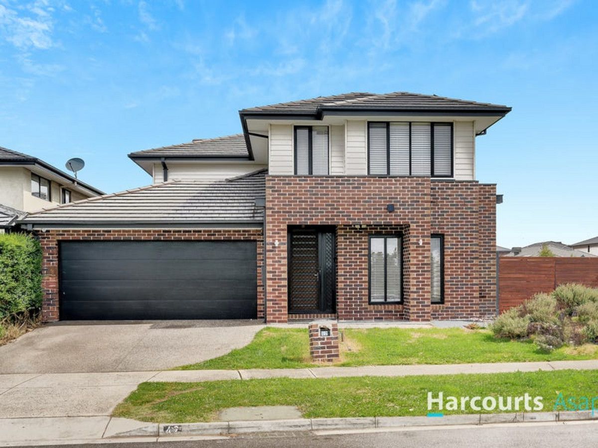
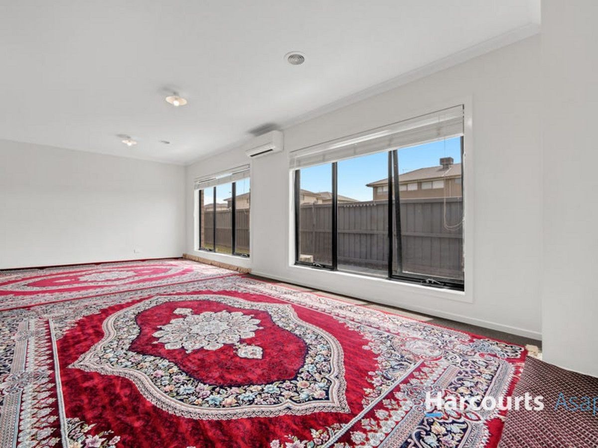
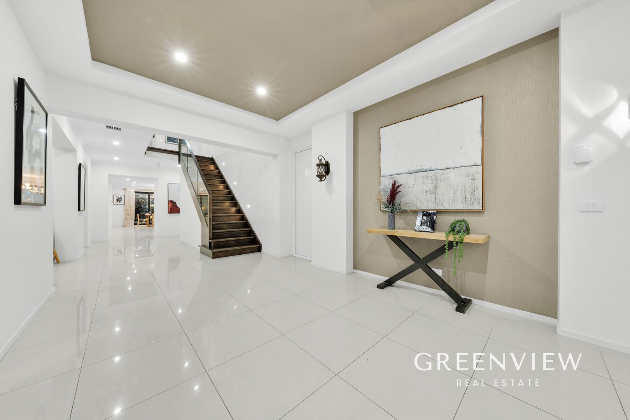
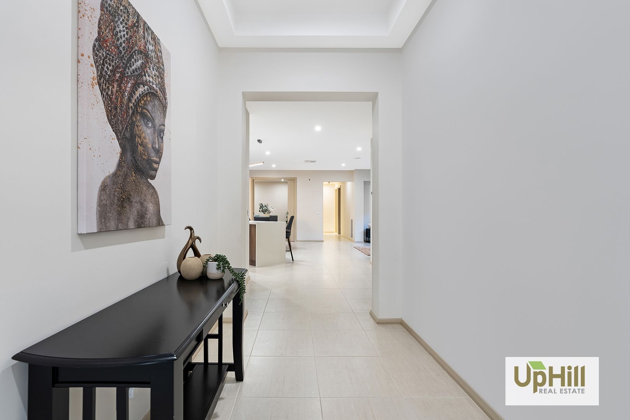
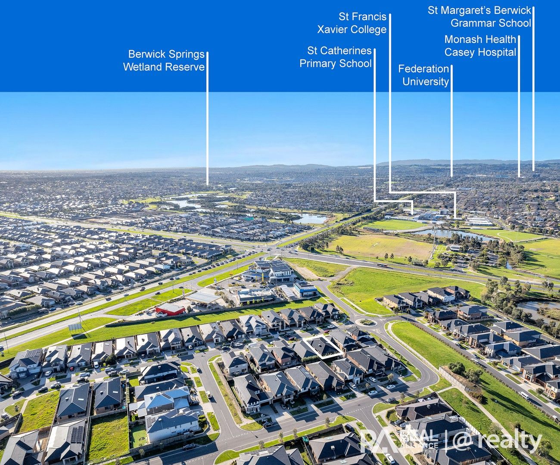
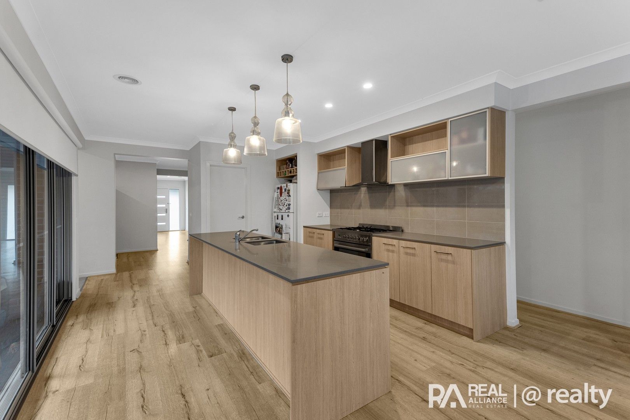
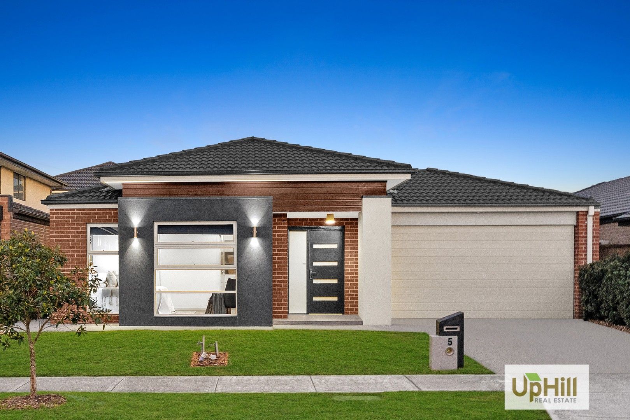
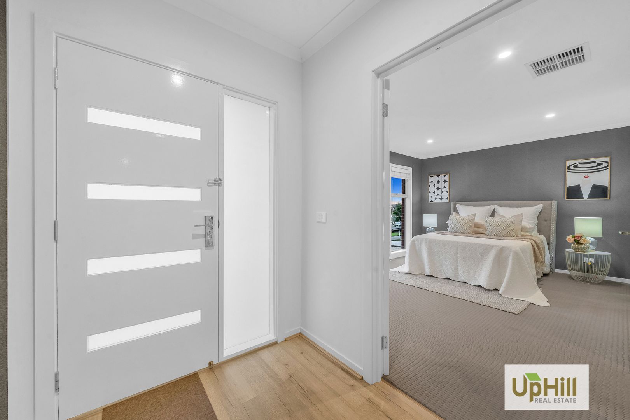
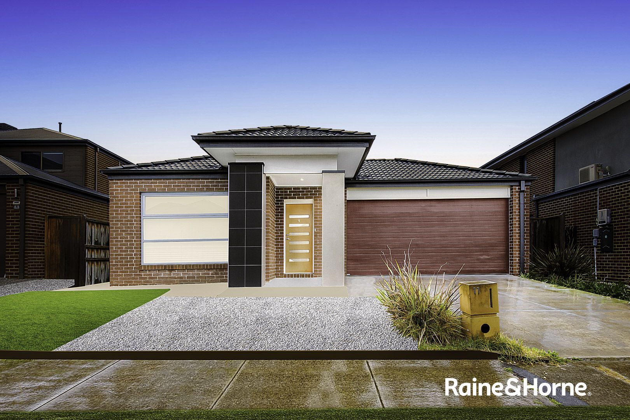
Built by Fairhaven Homes and only 5 years young, this stunning residence at 36 Bonnette Circuit, Narre Warren South delivers an exceptional blend of modern luxury, smart technology, and premium family living. Thoughtfully designed and extensively upgraded throughout, this feature-packed home offers multiple living zones, high-end inclusions, and outstanding energy efficiency perfectly suited for growing families, professionals, entertainers, or buyers seeking a move-in-ready lifestyle with every extra already completed., , Main Features, , * 8.2kW Fronius premium solar system, expandable to 20kW using 3-phase power, * 3-phase power connected, * Side access to backyard via swinging gate/fence ideal for caravan, trailer, van or extra vehicle storage, * Refrigerated cooling & ducted heating with dual-zone control, * High ceilings, square-set plaster & high door frames throughout, * Solid upgraded internal doors, * Digital smart front door with 5 entry methods including app control, * Fully hardwired ethernet network with WiFi 6 access points, * Multiple living zones including theatre/studio/home office setup, * Feature staircase lighting, * Stone benchtops throughout wet areas, * Remote roller shutters to master and kids bedrooms, * Premium entertaining setup with large sliding stacker doors, , Internals, , Step inside and immediately appreciate the quality finishes and thoughtful upgrades throughout this exceptional home., , The garage has been professionally converted into a versatile home office/studio space featuring:, , * 8 downlights, * 8kW split system heating & cooling, * Upgraded 40Amp power supply, * An incredible 24 physical power points, * Internal access into the home, , The impressive smart front door offers five secure access methods including:, , * Phone tap, * Fob access, * Fingerprint entry, * Passcode, * Traditional key access, * Full app control functionality, , The heart of the home is the designer kitchen complete with:, , * Stone benchtops, * Soft-close drawers, * Bosch dishwasher, * Expansive butler's pantry with extra storage and integrated bins, * Large 3-panel sliding entertaining doors seamlessly connecting indoor and outdoor living, , Additional highlights include:, , * Laundry with stone benchtop and overhead storage, * Hardwired network ports throughout theatre, kitchen, family room, study and studio, * Ceiling-mounted AX1800 WiFi 6 upstairs and downstairs, * Feature staircase lighting with convenient light switches at staircase, * Study with fixed 2-person desk and hardwired network connection, * Master bedroom with his & hers walk-in robes, * Ensuite with oversized shower and stone benchtop, * Remote-controlled ceiling fans in master and kids bedrooms, * Studio/multi-purpose room with built-in robes, ethernet connectivity and abundant power points, * Main bathroom with stone benchtop, , Extras & Outdoor Features, , Designed with convenience and functionality in mind, the outdoor space provides excellent flexibility for families, tradies, caravan owners, or anyone needing additional storage space., , * Side access perfect for caravan, trailer or extra vehicle accommodation, * Energy-efficient premium solar system, * Remote roller shutters providing complete blockout and additional privacy, * Premium heating and cooling systems throughout, * Smart-home functionality and extensive electrical upgrades, , Nearby Amenities & Surrounds, , Conveniently located close to a range of quality amenities including:, , * Quality local primary and secondary schools, * Shopping centres and supermarkets, * Parks, walking tracks and playgrounds, * Local cafés and dining options, * Easy access to major roads and transport connections, , Homes with this level of quality, technology, energy efficiency and premium upgrades are incredibly rare. Whether you're upsizing, working from home, or simply wanting a move-in-ready home with every extra already completed this is one you do not want to miss., , Just register online to join us at one of our upcoming open home inspections., , Disclaimer: Every effort has been made to ensure the accuracy of the information provided. Prospective purchasers are advised to carry out their own investigations., , Photo ID is required at our open home inspections for all attendees! Photographs may incorporate virtual furniture staging. All structures depicted remain unaltered.

Property Features

Land Size

454 m²

Building Size

--

Car Parks

2

Bathrooms

2

Other

  • 3 living areas
  • Bedrooms Carpet
  • Butlers pantry
  • Outdoor Entertaining
  • Remote Garage
  • Stone benchtops

What's Nearby

Schools Directory

St Catherine's Primary School

1 km
BERWICK, VIC 3806

Tulliallan Primary School

2 km
CRANBOURNE NORTH, VIC 3977

Berwick Chase Primary School

2 km
BERWICK, VIC 3806

Kala Primary School

2 km
CRANBOURNE NORTH, VIC 3977

Get in Touch

In case of any inquiry, please fill out the contact form. We will get back to you shortly.

Listing Source

This is a third-party listing. Information is sourced externally and provided for convenience.

Need help with your property?

Explore specialised services to help you settle in.

Find Services

Connect with local tradies & maintenance pros.

Get Buyer Agent

Professional help to find & negotiate.

Similar Properties for Sale

Property Image
Property Image
For Sale

Dream Family Home in Sought-After Berwick Springs Estate

11 Gossamer Way, Narre Warren South VIC 3805

Price on Request

4
2
2
466 m²
Property Image
Property Image
For Sale

Lakeside Living with Exceptional 4 Bedroom Home

3 Orlando Place, Berwick VIC 3806

Price on Request

4
2
2
457 m²
Property Image
Property Image
For Sale

AMAZING MODERN BRILLANCE IN WOODLEIGH WATERS!

8 Lemongrove Way, Berwick VIC 3806

Price on Request

4
2
2
513 m²
Property Image
Property Image
For Sale

Berwick Beauty with all the Bells and Whistles in Kambrya College School Zone

45 Marija Crescent, Berwick VIC 3806

Price on Request

4
2
2
0 m²
For Sale

All the Modern Conveniences Corner Block Living in Woodleigh Waters

112 Moondarra Drive, Berwick VIC 3806

Price on Request

3
2
2
620 m²
Property Image
Property Image
For Sale

Large home with multiple living areas

42 Karawarra Circuit, Cranbourne North VIC 3977

Price on Request

4
2
2
0 m²
Property Image
Property Image
For Sale

Jaw dropping 5-bedroom, 5.5-bathroom double storey stunner

36 Tulliallan Boulevard, Cranbourne North VIC 3977

Price on Request

5
5
2
608 m²
Property Image
Property Image
For Sale

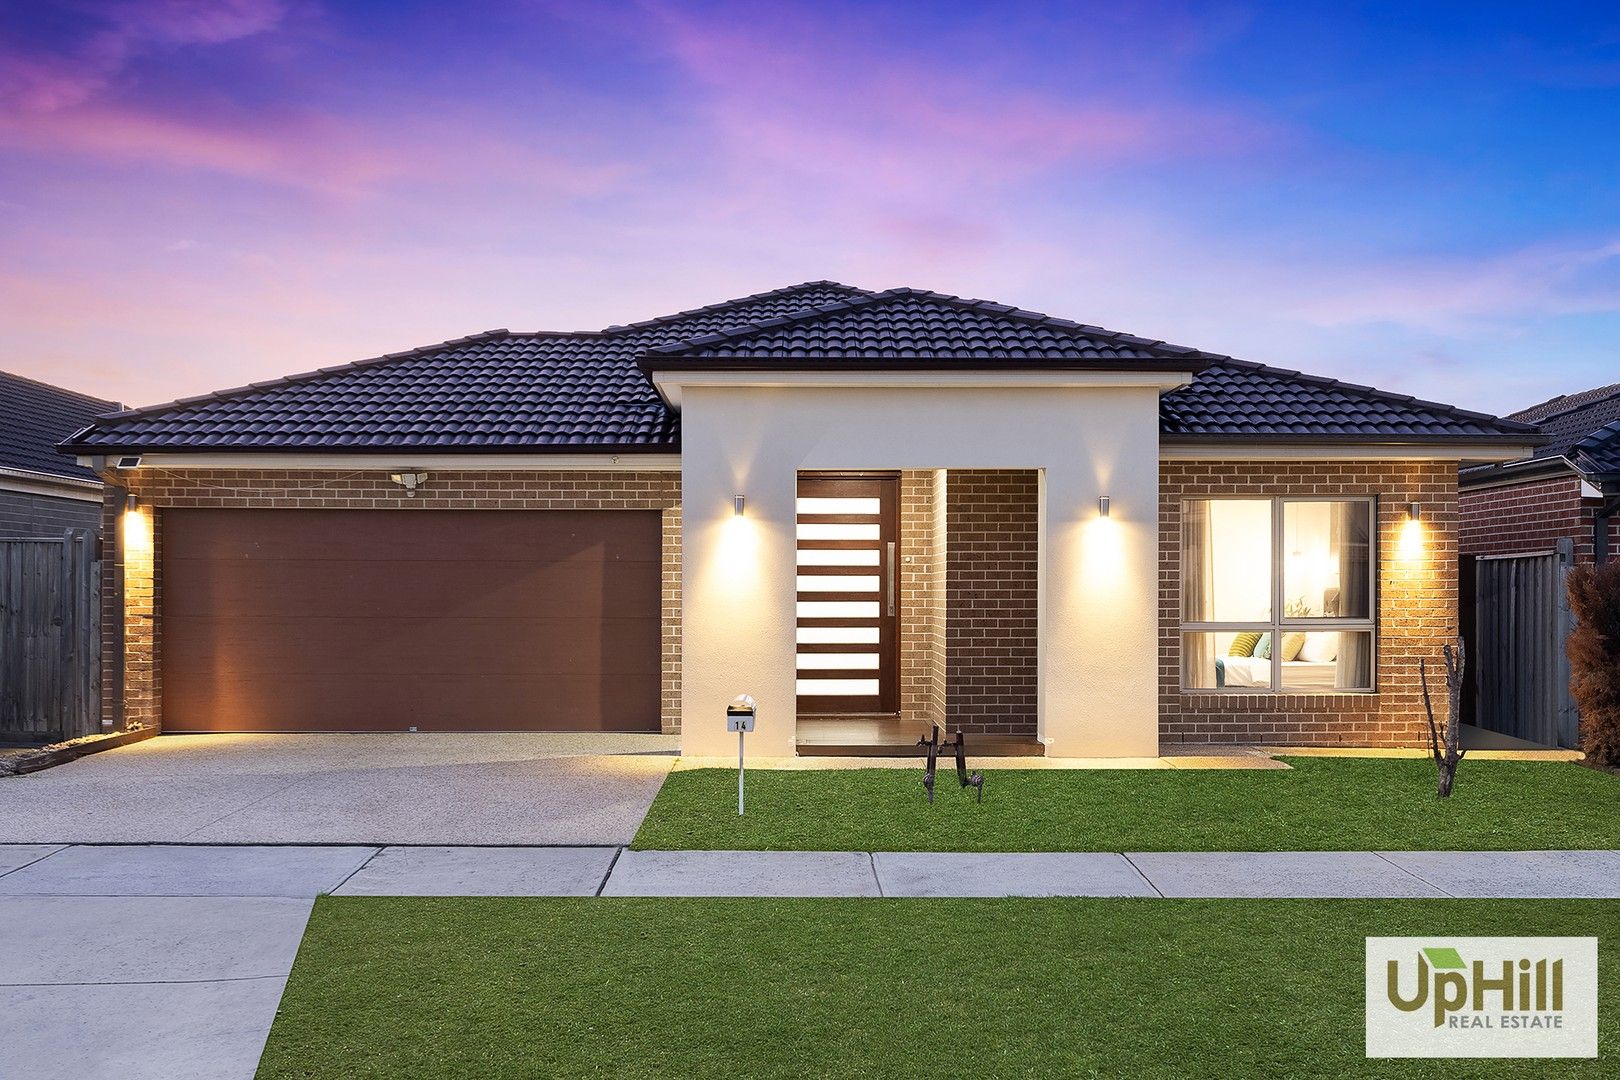
Spacious Home in Upper Berwick Waters!

14 Speargrass Close, Clyde North VIC 3978

Price on Request

5
2
2
448 m²
Property Image
Property Image
For Sale

PRICE UPDATE - Large 4 Bedroom Home in Berwick waters!

5 Speargrass Close, Clyde North VIC 3978

Price on Request

4
2
2
392 m²
Property Image
Property Image
For Sale

All the Bells and Whistles in Berwick Waters

5 Speargrass Close, Clyde North VIC 3978

Price on Request

4
2
2
0 m²

Buying Cost Calculator

Calculate how much you need to own this property

$
$
Appoint Conveyancer

Legal support for smooth settlement.

Find Home Loans

Compare rates from 93+ lenders.