Wurley LogoWurley
BuyRentSellRent out
ConveyancingOff-MarketHome & LandServices
Wurley Logo

Wurley

Wurley brings buyers, sellers, landlords, agents and property professionals together on one connected platform, making every stage of the property journey simpler, more transparent and more affordable.

Create a Property Alert

We never spam you.

Create a Property Alert

We never spam you.

Buyers

  • Buy Property
  • Home & Land Packages
  • Off-Market Properties

Sellers

  • Sell My Property
  • Free Sell Appraisal
  • Selling Guide
  • Track Property Performance

Rent & Landlords

  • Rent Property
  • Rent Out My Property
  • Property Management
  • Free Rent Appraisal

Agents & Partners

  • Join as an Agent
  • Wurley Partners
  • Agent Portal Login
  • Agent CRM

Services

  • Trade Services
  • Buyer's Agent
  • Home Loans
  • Islamic Home Finance
  • Conveyancing

Resources

  • Calculators
  • How Islamic Finance Works
  • Islamic Finance Checklist
  • FAQs

Property Research

  • RBA Rate Tracker

Rewards

  • Refer & Earn
  • Promotions

Company

  • About Wurley
  • Help & Support

Contact

  • 1300 135 870
  • hello@wurley.com.au
  • 2026 Wurley
  • • Privacy Policy
  • • Terms of Services

$802,012

10314 Chorley Street, Werribee VIC 3030

House

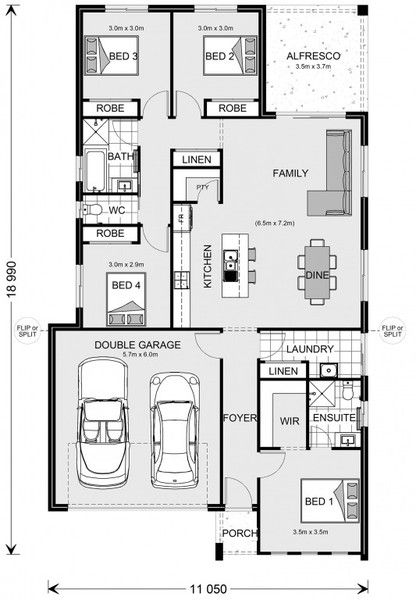
4 Beds

2 Baths

2 Garage

313m²

Inspection Time

Contact property manager

1.2K Likes
23K Views
150 Saves

Property tools and insights

Private Negotiation
Status: Live

Instant Offer

Skip the market

Enter your offer for immediate review. Bids can settle in 14 days.

$

No Clauses Required

Data & Trends

Market Insights

Property Highlights

Local data and area demographics updated in real-time.

Growth Zone

12.4% Annual appreciation

Top Schools

Tier 1 Primary Zone

JD
SK
Agent Team
Private Negotiation
Status: Live

Instant Offer

Skip the market

Enter your offer for immediate review. Bids can settle in 14 days.

$

No Clauses Required

Bidding Console
Status: Off

Digital Bidding

Currently Closed

The agent hasn't enabled live bidding yet. Be first to know when it opens.

Price Guide:$1,250,000 - $1,350,000
Data & Trends

Market Insights

Property Highlights

Local data and area demographics updated in real-time.

Growth Zone

12.4% Annual appreciation

Top Schools

Tier 1 Primary Zone

JD
SK
Agent Team

Loved this property?

Let’s Finance It

CHECK YOUR BORROWING POWER

Let’s Start Settlement

START YOUR CONVEYANCING

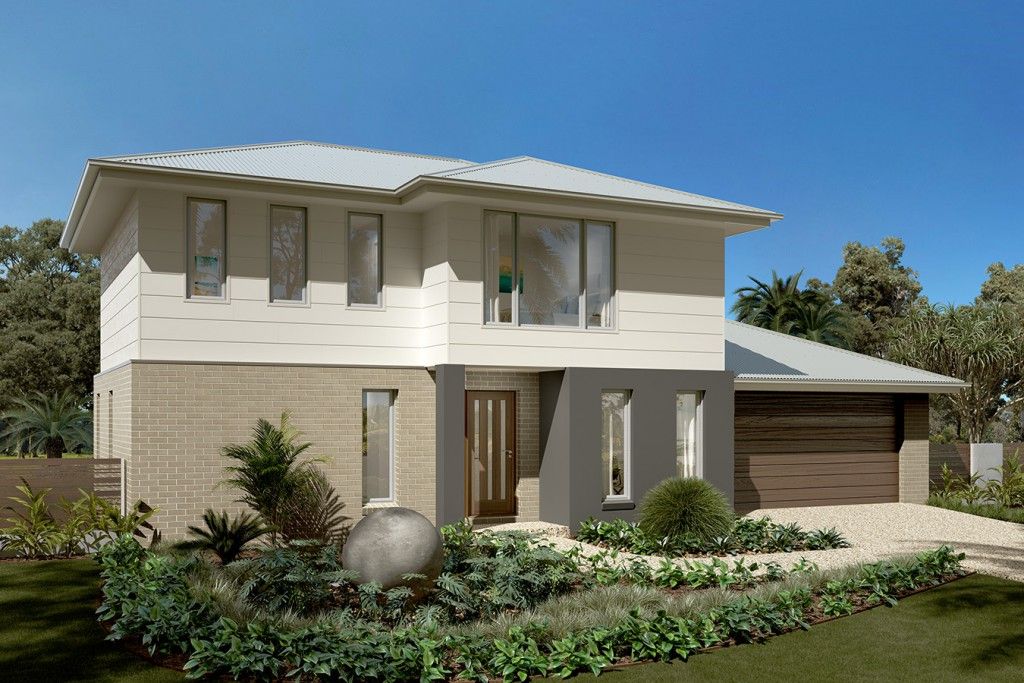
Manhatten 252

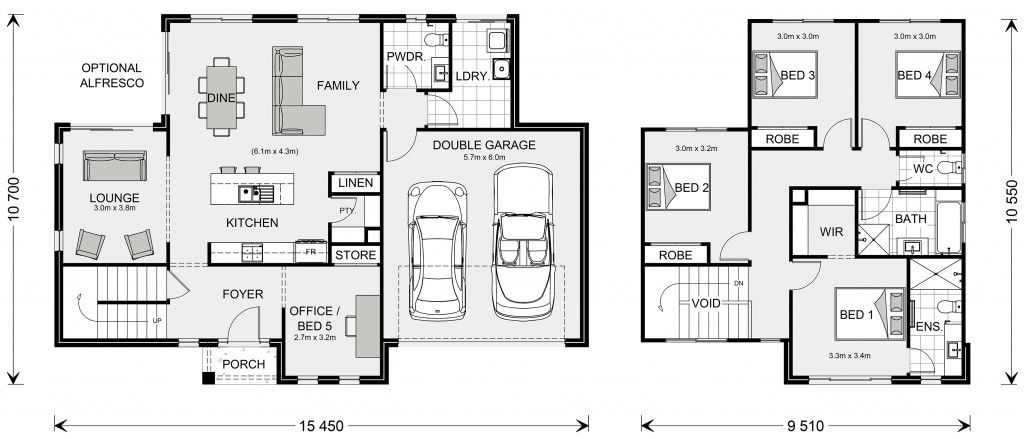
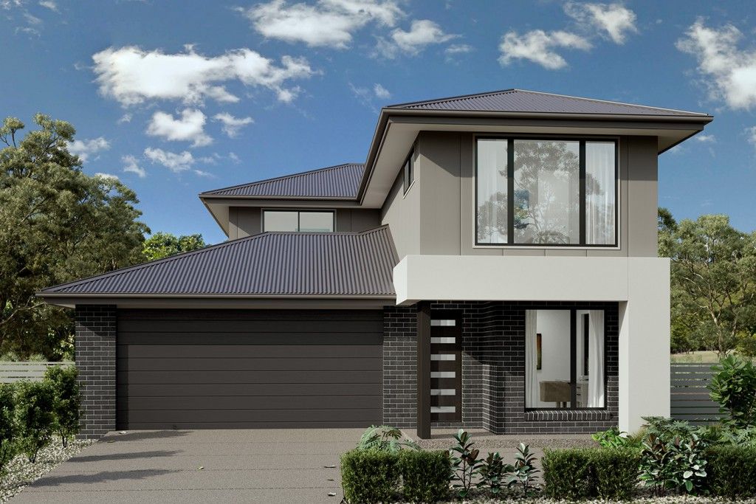
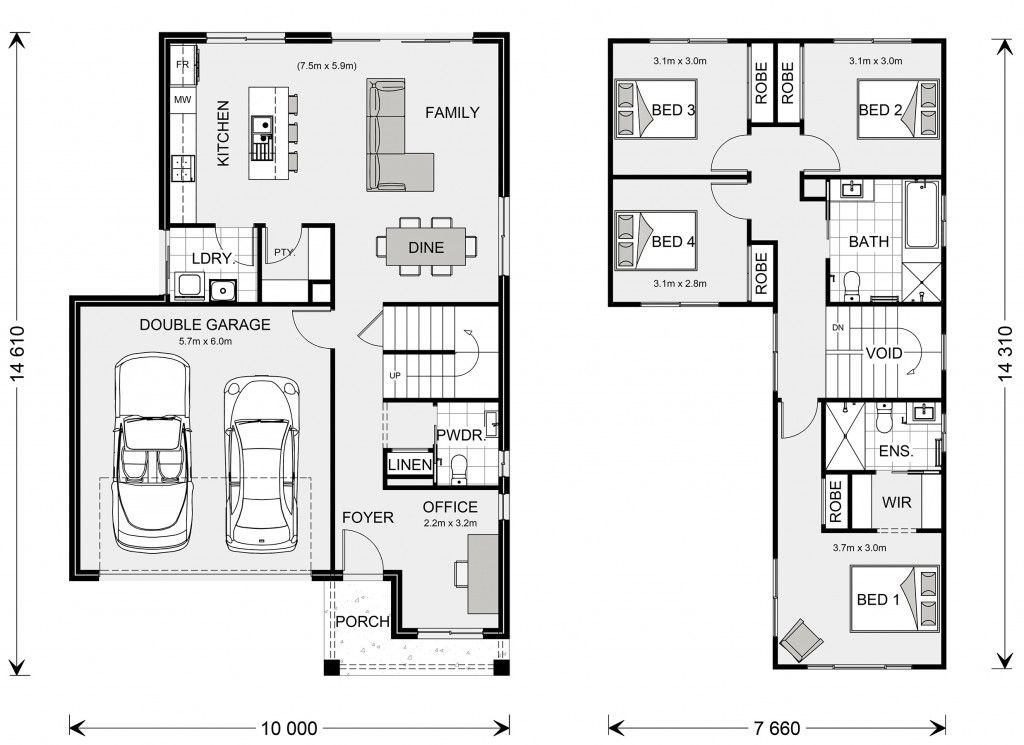
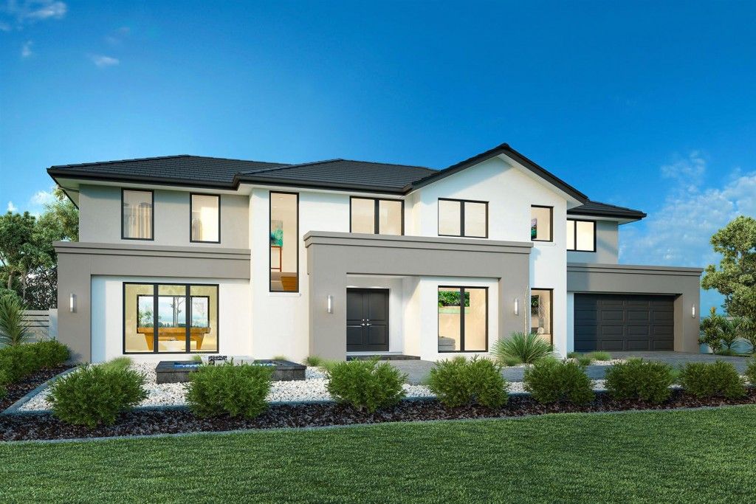
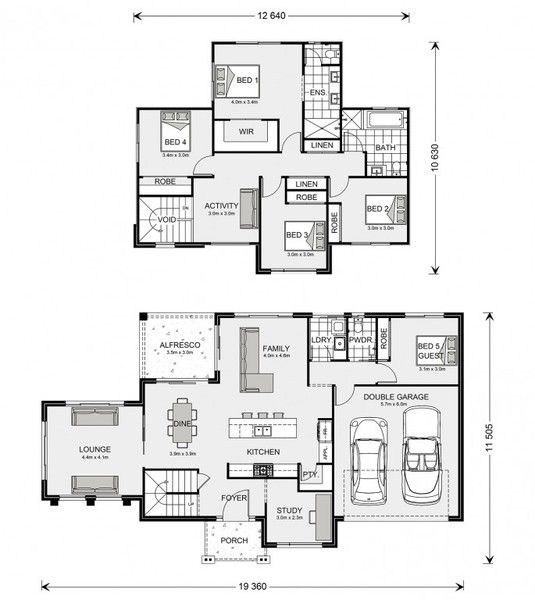
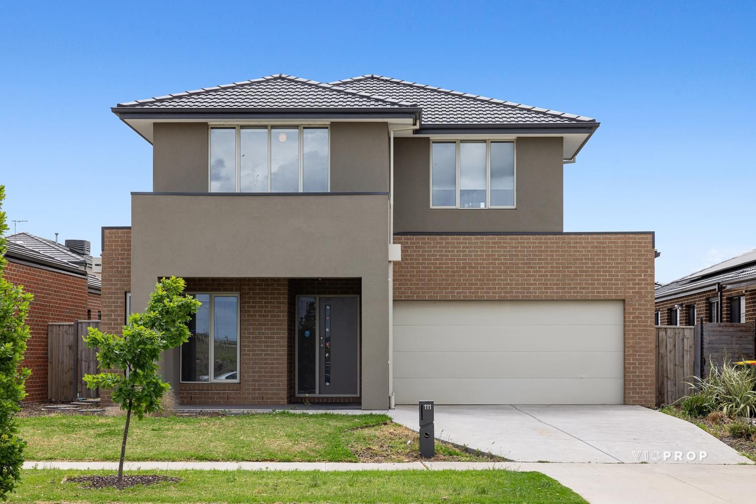
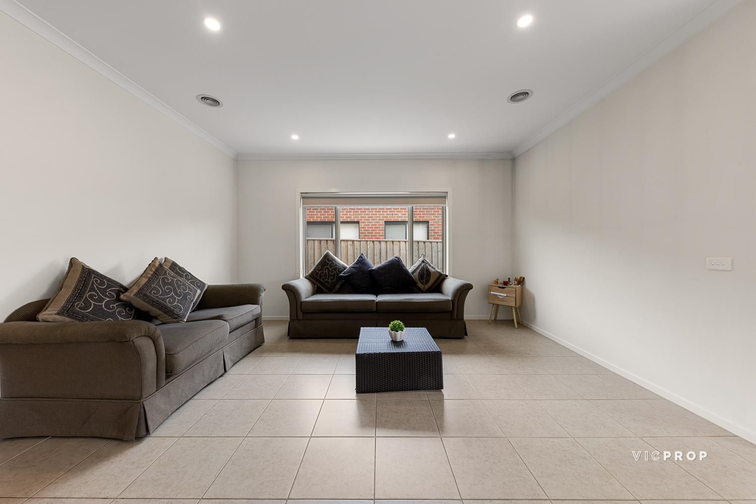
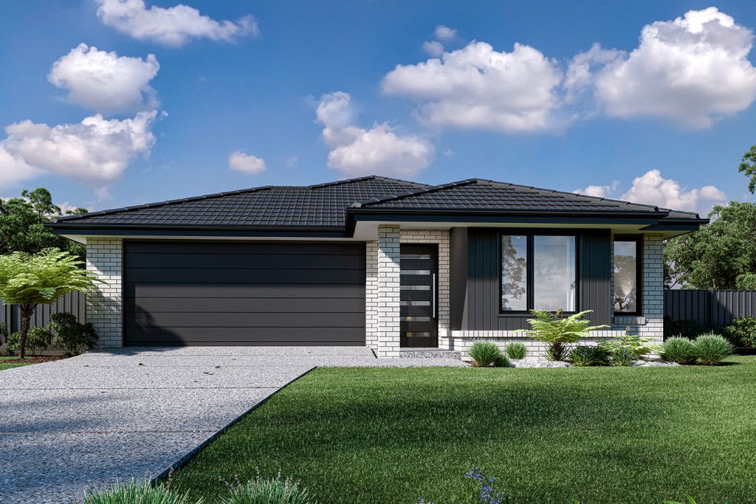
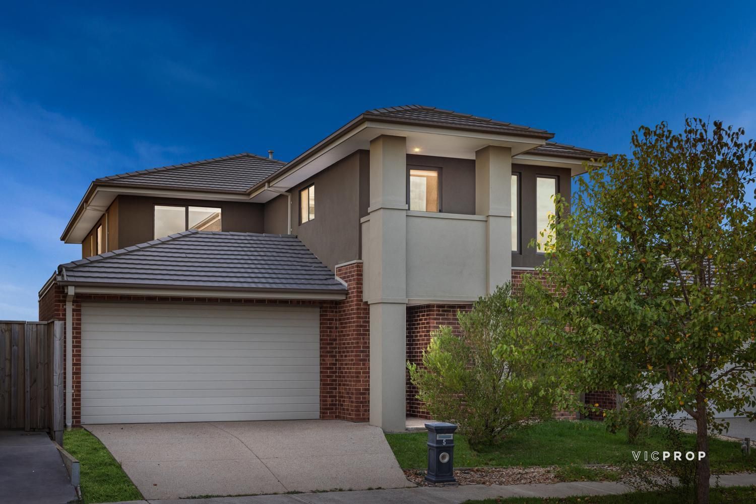
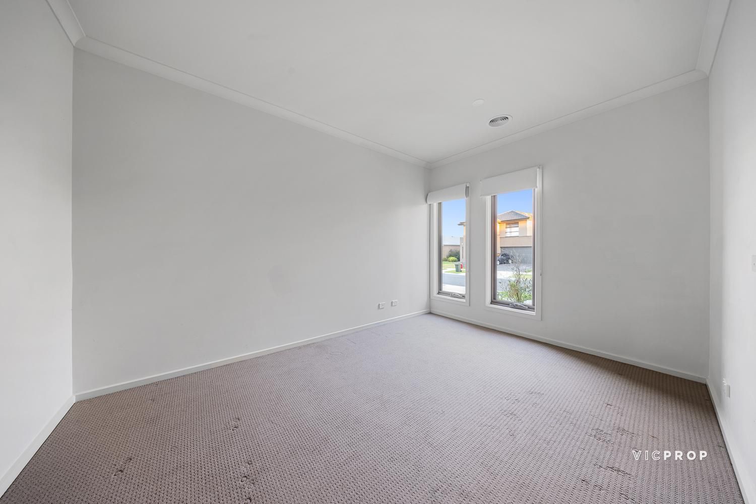
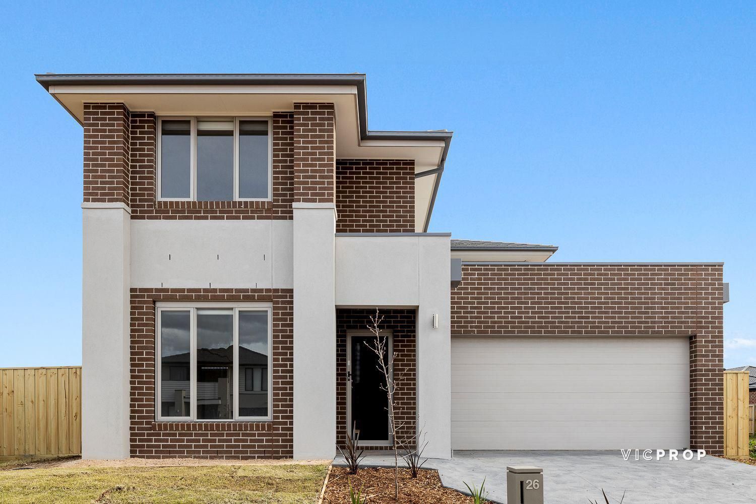
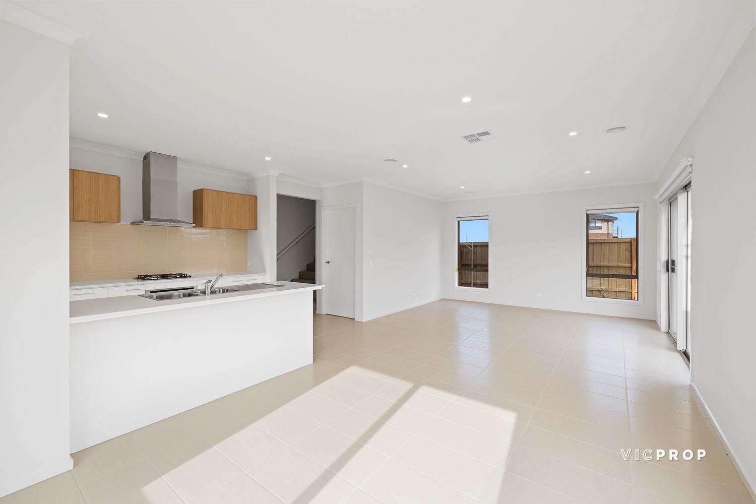
From the moment you step into the Manhattan you’ll appreciate the stylish design of this two-storey home, offering spacious family living. With up to six bedrooms, five bathrooms and several living space options, the Manhattan designs are the ultimate large family home. , , , As soon as you enter the home you can’t help but dream of the possibilities it allows - comfort and functionality for large families, hosting guests and endless entertaining. Light and space have been maximised throughout this home, making it entirely comfortable and liveable. , , , Keeping the main living areas downstairs and bedrooms upstairs allows for added privacy, with the main bedroom boasting as a retreat with double ensuite and a large walk-in-robe. An activity space is central to the upper floor and provides a private family space to relax. , , , The Manhattan design, exclusive to G. J. Gardner Homes, takes housing design to the next level. , , , Allow yourself to imagine the lifestyle you’ve always wanted; in the home you deserve! , , , The Manhattan design offers individually crafted facades that will inspire you by providing a choice of homes that reflect your personal lifestyle and preferences. , , , For optimal site use, this design is best positioned on sites with the north aspect towards the rear & side of the home, providing sustainable and comfortable living conditions throughout the year.

Property Features

Land Size

313 m²

Building Size

--

Car Parks

2

Bathrooms

2

Buying Cost Calculator

Calculate how much you need to own this property

$
$

Get in Touch

In case of any inquiry, please fill out the contact form. We will get back to you shortly.

Listing Source

This is a third-party listing. Information is sourced externally and provided for convenience.

Need help with your property?

Explore specialised services to help you settle in.
Find Services

Connect with local tradies & maintenance pros.

Get Buyer Agent

Professional help to find & negotiate.

Similar Properties for Sale

Property Image
Property Image
For Sale

Lot 7723 Greenhaven Harpley package

7723 Levittown Rise, Werribee VIC 3030

$944,680

4
2
2
472 m²
Property Image
Property Image
For Sale

Lot 7629 Harpley Sandringham 200 Package

7629 Levittown Rise, Werribee VIC 3030

$772,316

4
2
2
290 m²
Property Image
Property Image
For Sale

Lot 7723 Harpley Package

7723 Levitton Rise, Werribee VIC 3030

$946,263

5
2
2
471 m²
Property Image
Property Image
For Sale

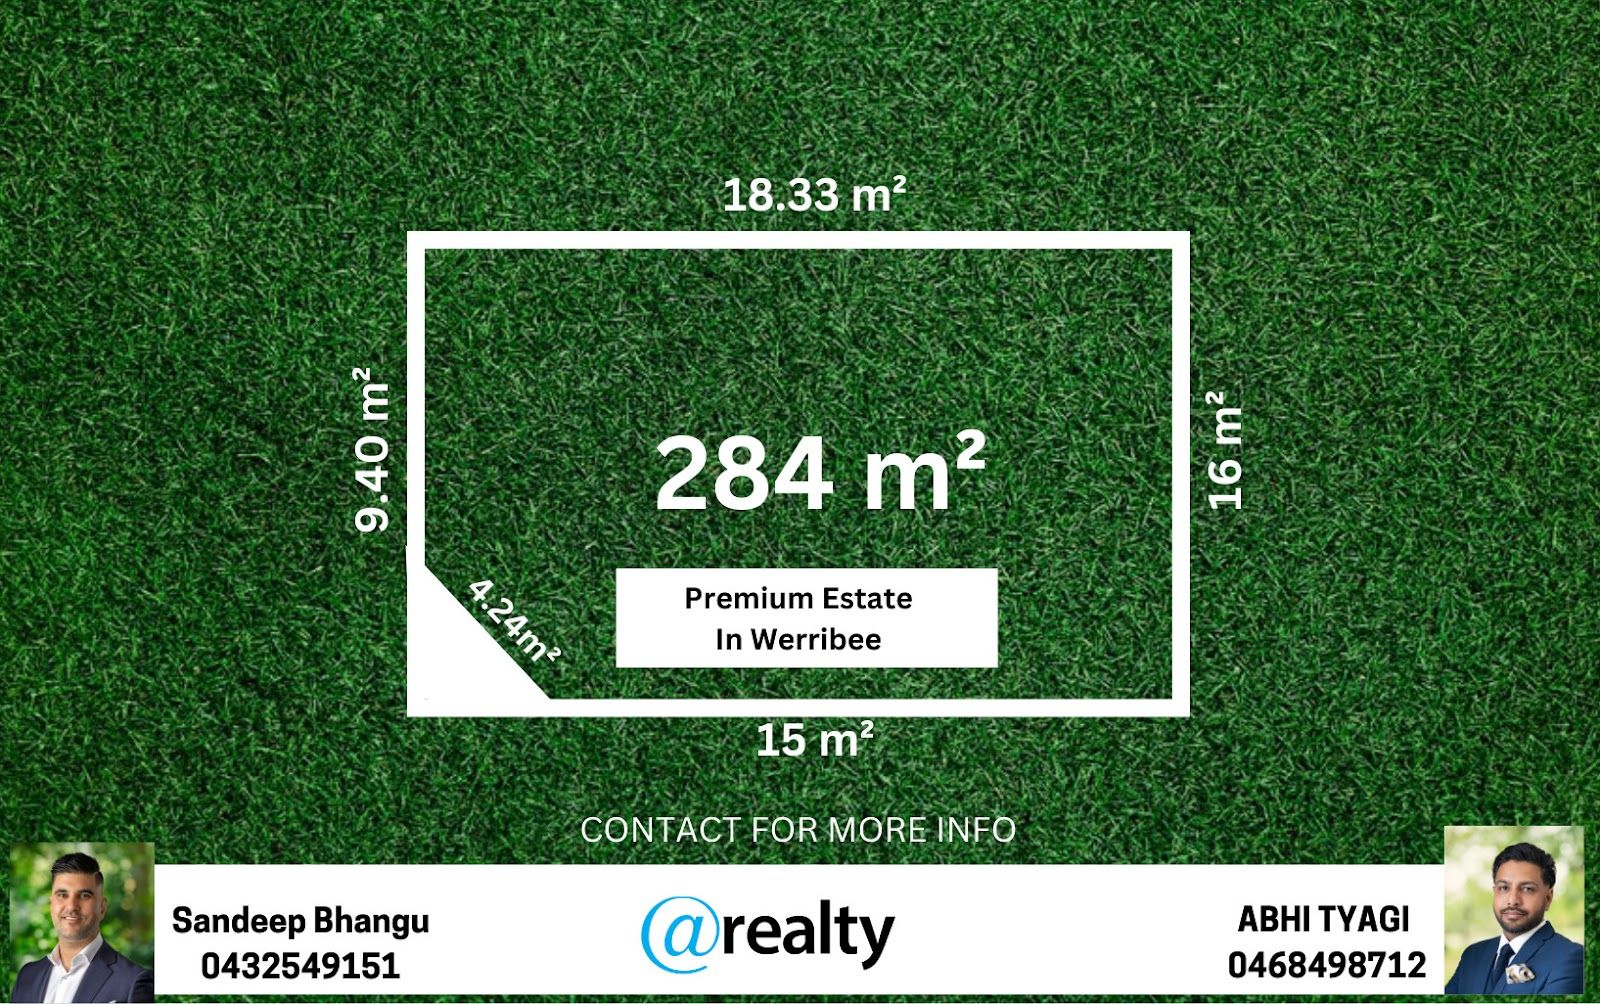
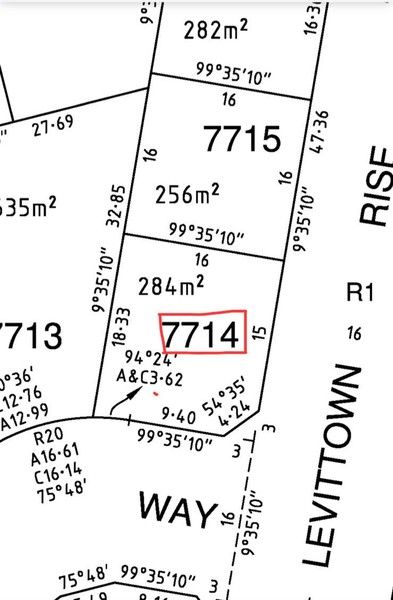
Tilted Land Ready to Build in a Premium Estate Werribee !

2 Cranbrook Way, Werribee VIC 3030

Price on Request

0
0
0
284 m²
Property Image
For Sale

Coogee 360

10311 Tweedbank Crescent, Werribee VIC 3030

$1,046,116

5
3
2
392 m²
Property Image
Property Image
For Sale

Elegant Family Living in the Heart of Werribee's Harpley Estate!

111 Townley Boulevard, Werribee VIC 3030

Price on Request

4
2
2
470 m²
Property Image
Property Image
For Sale

Lot 7920 Harpley Open Lot House and Land Package

7920 Lodge Way, Werribee VIC 3030

$701,289

4
2
2
350 m²
Property Image
Property Image
For Sale

Stylish Family Living in the Heart of Harpley Estate!

5 Sherford Avenue, Werribee VIC 3030

Price on Request

5
3
2
411 m²
Property Image
Property Image
For Sale

Charming Family Home in Prime Location

26 Gillespie Avenue, Werribee VIC 3030

Price on Request

4
2
2
438 m²
Property Image
For Sale

Bridgewater 205

- Gillespie Ave, Werribee VIC 3030

$834,219

4
2
2
521 m²
Appoint Conveyancer

Legal support for smooth settlement.

Find Home Loans

Compare rates from 93+ lenders.